212-218 Dalhousie Street Brantford, ON N3S 3T7
Inscription par: ITSO / Listed By: Re/Max Twin City Realty Inc

  212-218 Dalhousie Street Brantford, ON N3S 3T7

En vigueur (2 Jours)
1 $ (CAD)
14
CAC
7
SDB
6 936
PI. CA.

Description

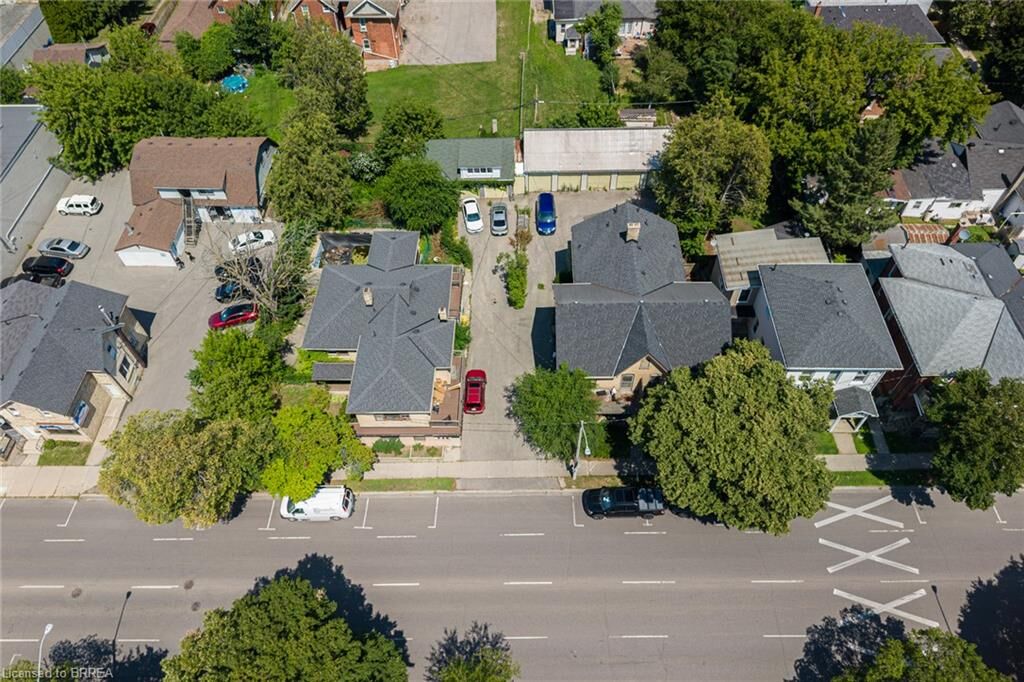
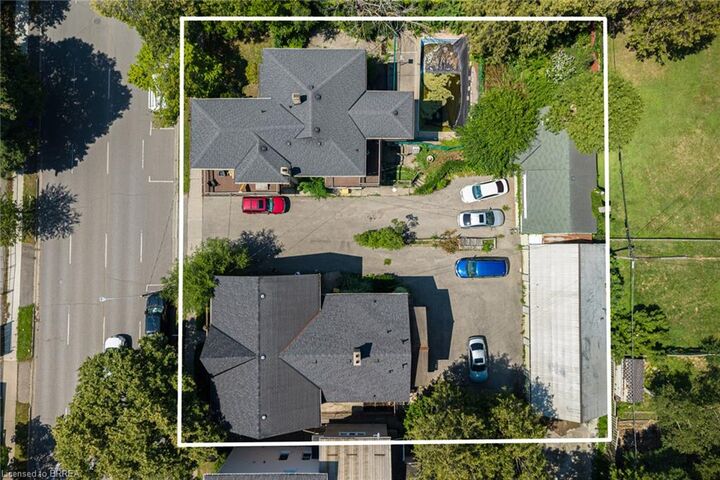
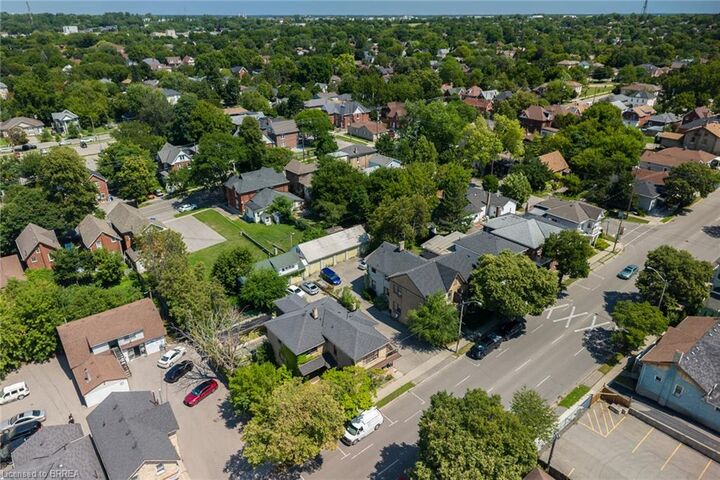
Investment opportunity in Brantford's downtown core with possible development potential on this land! This parcel consists of two properties under one title on a .41 acre lot with detached outbuildings. One TRIPLEX and one FOURPLEX. 212 Dalhousie St is a large (over 3000 sq feet) triplex with 2-1 bedroom units and 1-4 bedroom unit. The 4 bedroom unit is three levels, and is currently a student rental with a walk up basement. High efficiency F/air gas furnace, C/Air and separate hydro meters. There is a separate detached garage at the rear of this property. 216-218 Dalhousie Street is a Fourplex with 2 lower and 2 upper 2 bedroom units. Square footage of the whole building is 3746, with each unit appox. 930 sq feet. These units are very spacious with separate entrances and separate hydro meters. There are two Hi-efficiency F/air gas furnaces that service this property. Open space paved lot at the rear of the property offers ample parking for the tenants with rear access to their units. Added bonus of a 5 bay garage that is currently rented as 5 self contained storage units. Upgraded roof shingles on both buildings. As Brantford revitalizes its downtown core you can collect income now while waiting for future development potential on this parcel of land!

MLS®:
40852992
Les impôts
$10,863
Surface Terrain
0.42 acres
Catégorie
Multifamily
Ville
Brant County

Listed By

Adrian McStravick, Re/Max Twin City Realty Inc
Source
ITSO
Dernière vérification Août 7 2026 à 3:30 PM GMT+0000
Détails sur les salles de bains
Caractéristiques Intérieures
  • Separate Hydro Meters
  • Refrigerator
  • Stove
Informations sur le lot
  • Rectangular
  • Park
  • Public Transit
  • City Lot
  • Library
  • Public Parking
Chauffage et refroidissement
  • Forced Air
  • Natural Gas
  • None
Informations sur les sous-sols
  • Partially Finished
  • Partial
Caractéristiques extérieures
  • Toit: Fiberglass
Informations sur les services publics
  • Sewer: Sewer (Municipal)
Informations sur les écoles
  • Elementary School: King George
  • High School: Pauline Johnson Collegiate
Garage
  • Garage
Stationnement
  • Detached Garage
  • Total: 13
Étages
  • 2
Surface Habitable
  • 6,936 pi. ca.
   
Calculer les temps de trajet jusqu'à cette propriété
 
Alimenté par INRIX MD Drive Time

Alimenté par Walk Score®
Disclaimer: Listing content protected by copyright and licensed by Information Technology Systems Ontario: Data last updated: 8/7/26 08:30

