

Inscription par: ITSO / Listed By: Re/Max Twin City Realty Inc
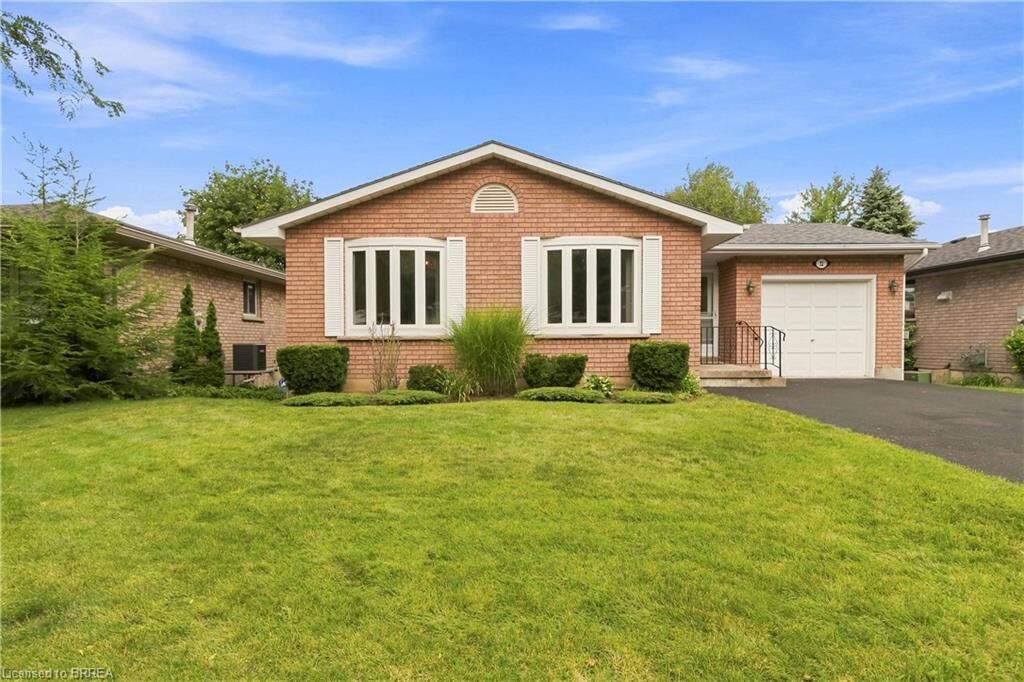
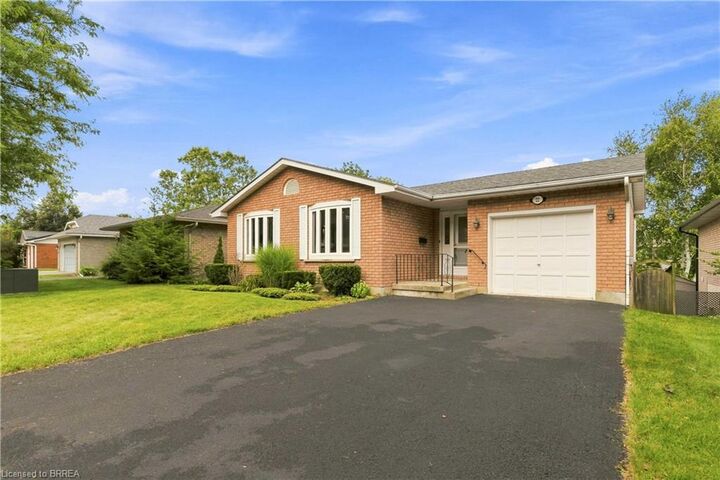
22 Allensgate Drive Brantford, ON N3V 1C8
En vigueur (1 Jours)
719 900 $ (CAD)
HORAIRES DES PORTES OUVERTES
-
OUVERTESJeu, Sep 105:00 pm - 7:00 pm
-
OUVERTESSam, Sep 122:00 pm - 4:00 pm
-
OUVERTESDim, Sep 132:00 pm - 4:00 pm
plus d’infos
Description
MLS®:
40854085
40854085
Les impôts
$5,200
$5,200
Catégorie
Single-Family Home
Single-Family Home
Année de Construction
1990
1990
Style
Bungalow
Bungalow
Ville
Brant County
Brant County
Listed By
Amy Sheffar, Re/Max Twin City Realty Inc
Source
ITSO
Dernière vérification Sep 8 2026 à 8:14 PM GMT+0000
ITSO
Dernière vérification Sep 8 2026 à 8:14 PM GMT+0000
Détails sur les salles de bains
- Salles de bains: 2
Caractéristiques Intérieures
- Central Vacuum
- In-Law Capability
- Dryer
- Refrigerator
- Stove
- Washer
Informations sur le lot
- Near Golf Course
- Schools
- Urban
- Shopping Nearby
- Place of Worship
- Playground Nearby
- Public Transit
Caractéristiques de la propriété
- Cheminée: Gas
- Cheminée: 1
- Foundation: Poured Concrete
Chauffage et refroidissement
- Forced Air
- Natural Gas
- Central Air
Informations sur les sous-sols
- Full
- Finished
Caractéristiques extérieures
- Toit: Asphalt Shing
Informations sur les services publics
- Sewer: Sewer (Municipal)
Informations sur les écoles
- Elementary School: Russel Reid, Our Lady of Providence
- High School: North Park; St. John'S
Garage
- Attached Garage
Stationnement
- Attached Garage
- Asphalt
- Total: 3
Étages
- 1
Surface Habitable
- 1,194 pi. ca.
Lieu
Disclaimer: Listing content protected by copyright and licensed by Information Technology Systems Ontario: Data last updated: 9/8/26 13:14


The bright main floor features beautiful hardwood flooring, three spacious bedrooms, an updated bathroom, and an inviting L-shaped living and dining room ideal for entertaining. The bright eat-in kitchen provides plenty of space for family meals, while the formal dining area offers flexibility for larger gatherings.
The finished walkout basement expands the living space with a large recreation room complete with a wet bar, making it an excellent option for entertaining or potential in-law suite conversion. A potential fourth bedroom, 3-piece bathroom, and additional flexible bonus room complete the lower level.
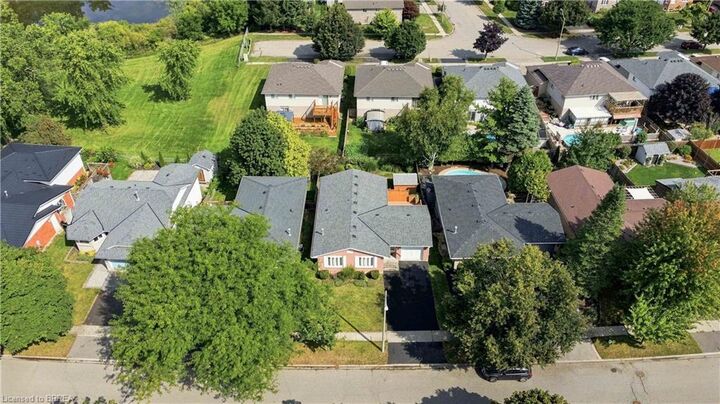
Step outside to enjoy the fully fenced landscaped backyard featuring a wooden utility shed and a two-tier deck with a natural gas BBQ hookup, perfect for summer entertaining.
Conveniently located near Highway 403, schools, shopping, parks, and everyday amenities, this well-cared-for home combines a fantastic North End location with plenty of space for the whole family to enjoy.