

Inscription par: ITSO / Listed By: Royal Lepage Crown Realty Services
259 West Street Brantford, ON N3R 3V4
En vigueur (0 Jours)
309 278 $ (USD)
Description
MLS®:
40868885
40868885
Les impôts
$3,222
$3,222
Surface Terrain
6,534 PI. CA.
6,534 PI. CA.
Catégorie
Single-Family Home
Single-Family Home
Année de Construction
1950
1950
Style
Traditional
Traditional
Ville
Brant County
Brant County
Listed By
Nelson Rego, Royal Lepage Crown Realty Services
Source
ITSO
Dernière vérification Oct 8 2026 à 2:05 AM GMT+0000
ITSO
Dernière vérification Oct 8 2026 à 2:05 AM GMT+0000
Détails sur les salles de bains
- Salles de bains: 2
Caractéristiques Intérieures
- Water Heater
Informations sur le lot
- Park
- Urban
- Shopping Nearby
- Public Transit
- Irregular Lot
- Rail Access
Chauffage et refroidissement
- Forced Air
- Natural Gas
- Central Air
Informations sur les sous-sols
- Full
- Separate Entrance
- Finished
- Walk-Up Access
Caractéristiques extérieures
- Toit: Asphalt Shing
Informations sur les services publics
- Sewer: Sewer (Municipal)
Stationnement
- Total: 4
Étages
- 2
Surface Habitable
- 1,176 pi. ca.
Lieu
Disclaimer: Listing content protected by copyright and licensed by Information Technology Systems Ontario: Data last updated: 10/7/26 19:05


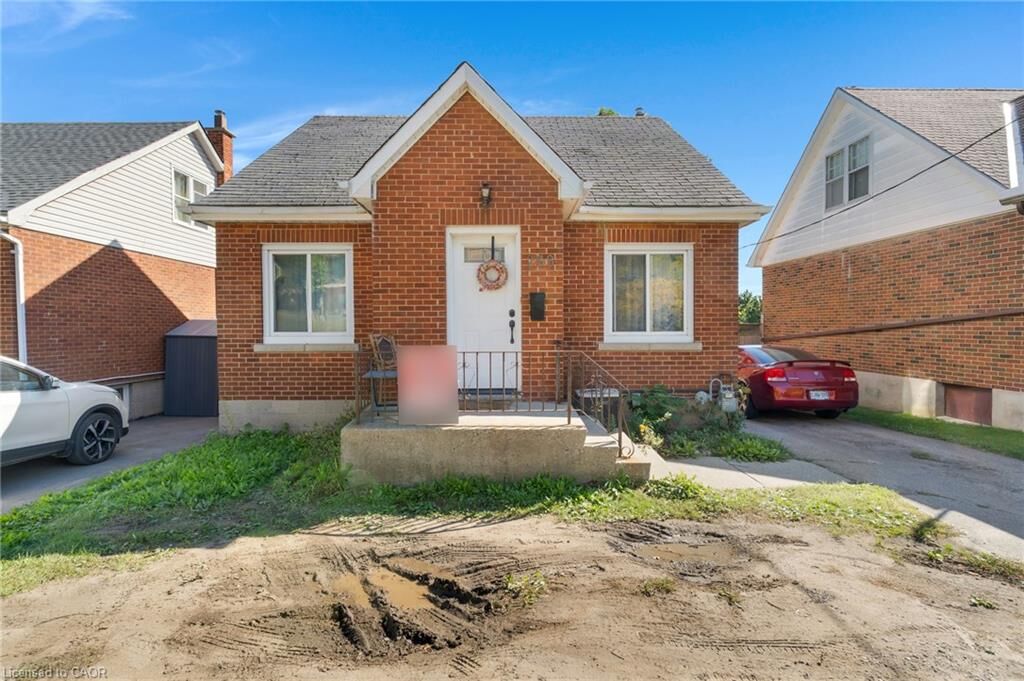
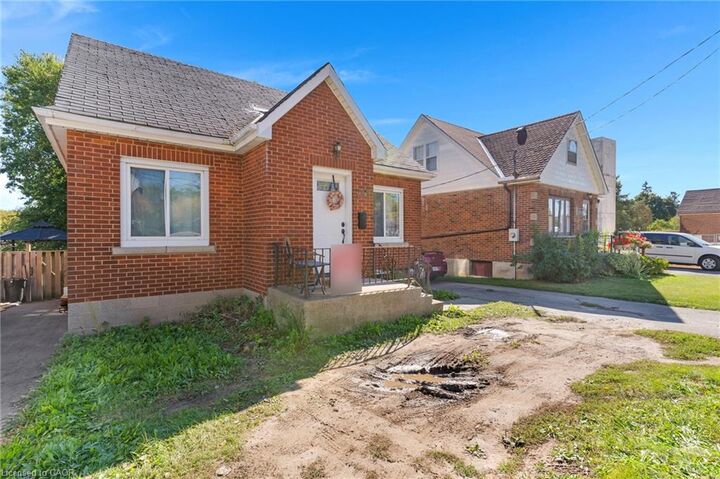
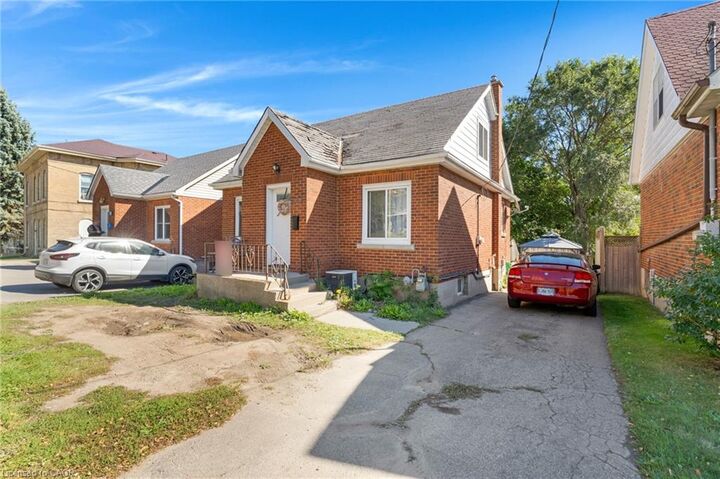
Welcome to 259 West Street, a 2-storey home loaded with potential, versatile living space, and ready for your personal touch.
The main level offers a functional and comfortable layout featuring a good-sized living room, an open dining area, a practical kitchen, a full 4-piece bathroom, and a convenient main-floor bedroom—perfect for one-floor living, a home office, or guests. Off the rear mud room, step out onto an expansive back deck that overlooks a massive, fully fenced backyard stretching approximately 177 feet deep at its longest point, offering endless room for the kids and pets to play, garden, or host summer get-togethers. Upstairs, you will find two bright additional bedrooms.
The basement adds exceptional flexibility with its own separate walk-up entrance, a spacious rec room (currently used as a bedroom), and a second full bathroom—making it a fantastic option for extended family, an in-law suite, or extra privacy.
While the home is ready for cosmetic updates and renovation, its generous layout, rare ~177 ft deep lot, and separate entrance make this an outstanding opportunity to build immediate sweat equity and customize the space to your liking in a central Brantford location close to parks, schools, transit, and amenities.