

Inscription par: ITSO / Listed By: Re/Max Escarpment Realty Inc.
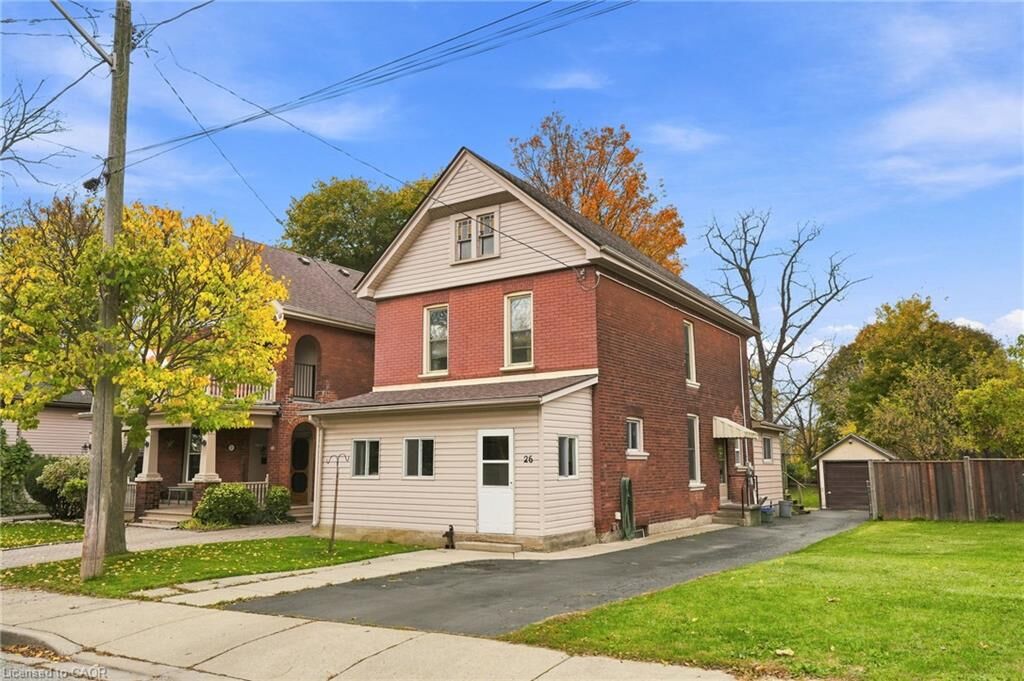
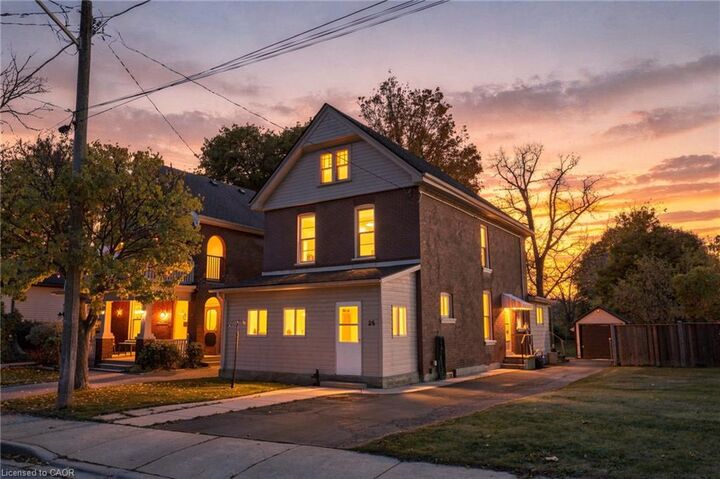
26 Brock Street Brantford, ON N3S 5T6
En vigueur (0 Jours)
349 918 $ (USD)
Description
MLS®:
40874998
40874998
Les impôts
$3,238
$3,238
Catégorie
Single-Family Home
Single-Family Home
Année de Construction
19025
19025
Style
Traditional
Traditional
Ville
Brant County
Brant County
Listed By
Drew Woolcott, Re/Max Escarpment Realty Inc.
Source
ITSO
Dernière vérification Oct 29 2026 à 8:12 PM GMT+0000
ITSO
Dernière vérification Oct 29 2026 à 8:12 PM GMT+0000
Détails sur les salles de bains
- Salles de bains: 2
Caractéristiques Intérieures
- In-Law Floorplan
- Dryer
- Refrigerator
- Stove
- Washer
- Ceiling Fan(s)
- Freezer
- Laundry: Main Level
Informations sur le lot
- Rectangular
- Park
- Urban
- Place of Worship
- Cul-De-Sac
- Ravine
- Forest Management
Caractéristiques de la propriété
- Cheminée: Living Room
- Cheminée: Gas
- Cheminée: 1
- Foundation: Concrete Block
Chauffage et refroidissement
- Forced Air
- Natural Gas
- Central Air
Informations sur les sous-sols
- Full
- Unfinished
Caractéristiques extérieures
- Toit: Asphalt Shing
Informations sur les services publics
- Sewer: Sewer (Municipal)
Garage
- Garage
Stationnement
- Detached Garage
- Total: 4
Étages
- 2
Surface Habitable
- 1,824 pi. ca.
Lieu
Disclaimer: Listing content protected by copyright and licensed by Information Technology Systems Ontario: Data last updated: 10/29/26 13:12


The brand-new mudroom adds practical everyday convenience, while the detached garage, oversized lot and driveway parking for up to four vehicles provide valuable space for families and guests. Ideally situated near local amenities and just minutes from highway access, the location offers both convenience and a welcoming neighbourhood setting.
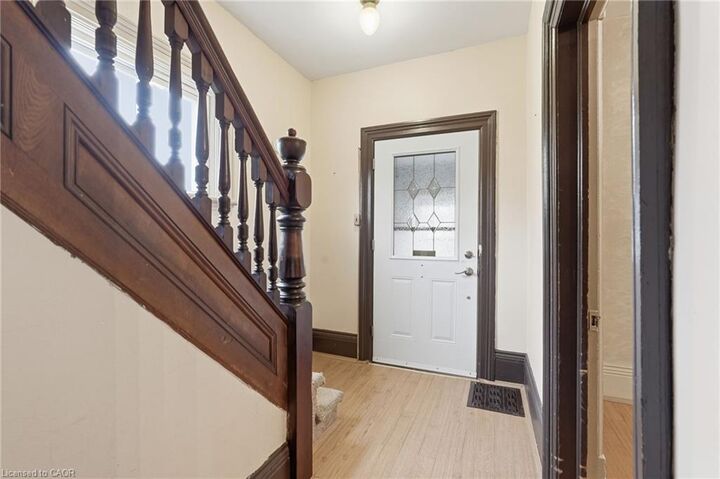
With a history of raising four boys, hockey games on the street and the kind of neighbourhood where families can put down roots, this home is ready for its next chapter. A unique opportunity to own a character-filled property with space, flexibility and potential in Brantford. Don’t be TOO LATE *! *REG TM. RSA *Some photos are virtually staged*