

Inscription par: ITSO / Listed By: Shaw Realty Group Inc.
26 Maitland Street Brantford, ON N3S 6K8
En vigueur (1 Jours)
308 485 $ (USD)
HORAIRES DES PORTES OUVERTES
-
OUVERTESDim, Sep 1311:00 am - 1:00 pm

Description
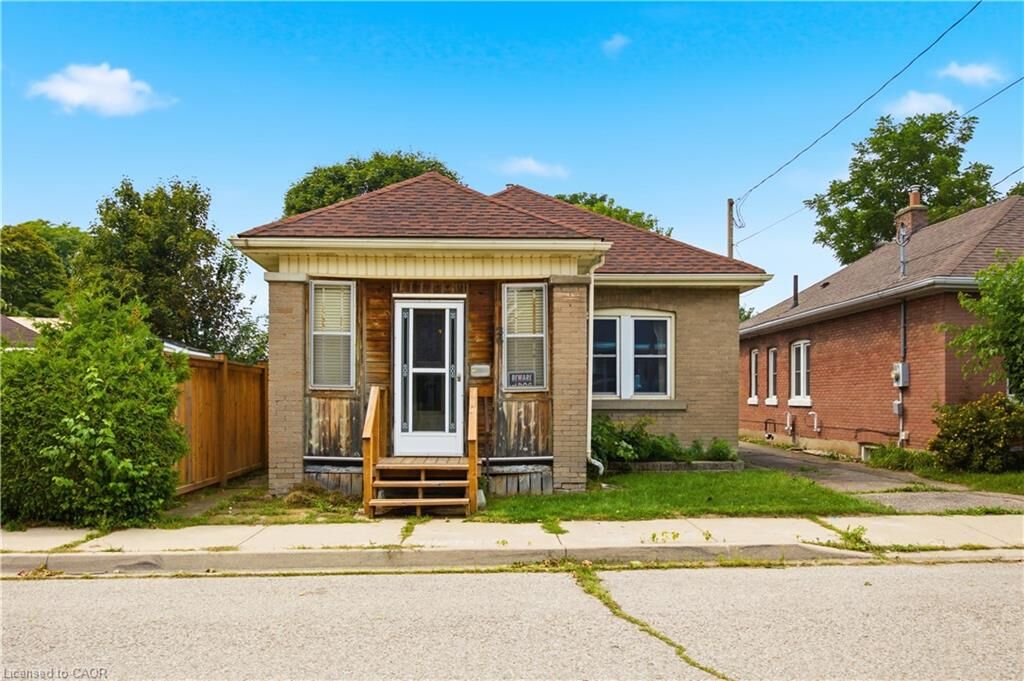
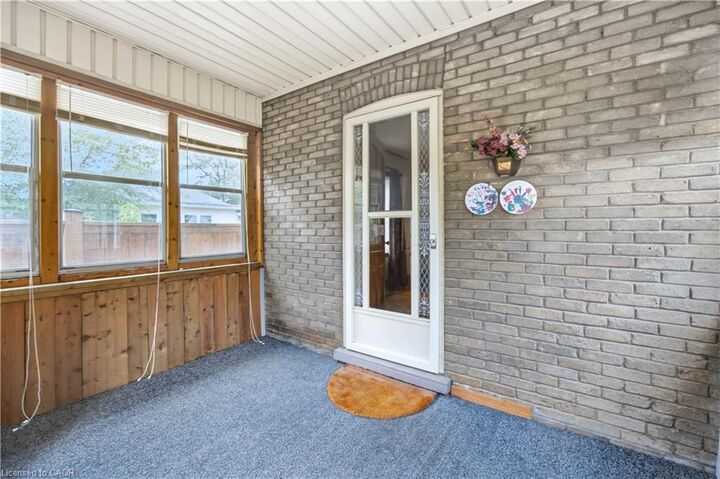
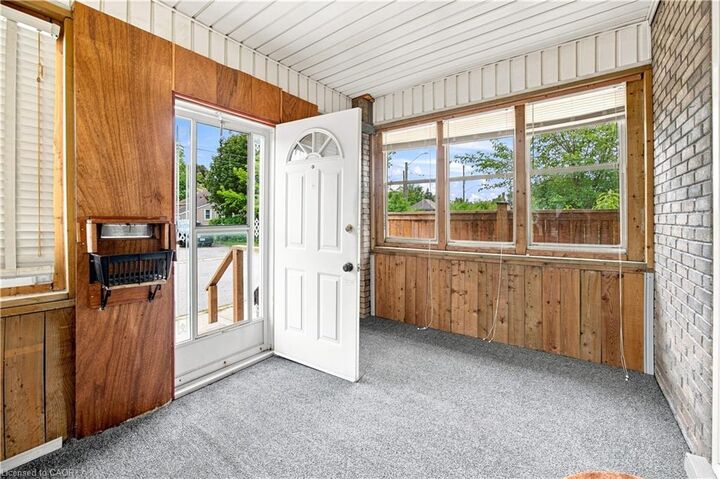
Welcome to 26 Maitland Street! This charming 2-bedroom, 1-bathroom bungalow offers accessible, low-maintenance living in a quiet and established Brantford neighborhood. Designed with everyday functionality in mind, the light-filled main floor features convenient main-level laundry, eliminating the need to haul baskets up and down basement stairs. The home's practical layout flows naturally from a bright, cozy living area into a functional kitchen space, making single-story living feel effortless. Outside, the property truly shines with a expansive, great yard that provides endless possibilities—whether you are looking to host summer barbecues, start a garden, or create a private outdoor oasis for family and pets. The property also boasts a spacious detached garage, ideal for vehicle parking, extra storage, or setting up a dedicated workshop for hobbyists. Located close to local schools, parks, shopping, and convenient commuter routes, this property represents an incredible opportunity for first-time buyers, savvy investors, or downsizers looking for comfort and convenience. Book your private showing today and discover all that 26 Maitland Street has to offer!
MLS®:
40858263
40858263
Les impôts
$2,811
$2,811
Surface Terrain
4,356 PI. CA.
4,356 PI. CA.
Catégorie
Single-Family Home
Single-Family Home
Style
Bungalow
Bungalow
Ville
Brant County
Brant County
Listed By
Garett Mercer, Shaw Realty Group Inc.
Source
ITSO
Dernière vérification Sep 9 2026 à 9:34 PM GMT+0000
ITSO
Dernière vérification Sep 9 2026 à 9:34 PM GMT+0000
Détails sur les salles de bains
- Salle de bains: 1
Caractéristiques Intérieures
- Built-In Appliances
- In-Law Capability
- Water Heater
- Water Treatment
- Dryer
- Range Hood
- Refrigerator
- Stove
- Washer
- Ceiling Fan(s)
- Laundry: Main Level
Informations sur le lot
- Near Golf Course
- Park
- Rec./Community Centre
- Schools
- Urban
- Highway Access
- Major Highway
- School Bus Route
- Shopping Nearby
- Landscaped
- Place of Worship
- Playground Nearby
- Public Transit
- Hospital
- City Lot
- Library
- Public Parking
- Dog Park
Chauffage et refroidissement
- Forced Air
- Central Air
Informations sur les sous-sols
- Full
- Partially Finished
Caractéristiques extérieures
- Toit: Asphalt Shing
Informations sur les services publics
- Sewer: Sewer (Municipal)
Garage
- Garage
Stationnement
- Detached Garage
- Total: 5
Étages
- 1
Surface Habitable
- 1,023 pi. ca.
Lieu
Disclaimer: Listing content protected by copyright and licensed by Information Technology Systems Ontario: Data last updated: 9/9/26 14:34

