

Inscription par: ITSO / Listed By: Royal Lepage Brant Realty
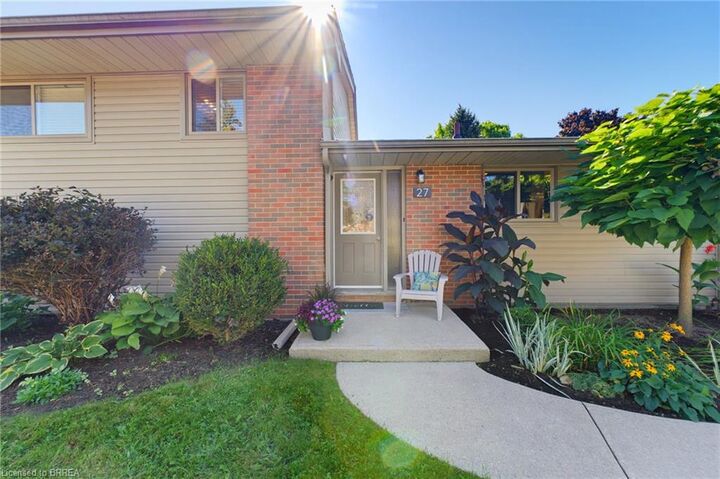
27 Brier Crescent Brantford, ON N3R 3M5
En vigueur (0 Jours)
500 235 $ (USD)
HORAIRES DES PORTES OUVERTES
-
OUVERTESDim, Sep 202:00 pm - 4:00 pm

Description
MLS®:
40860417
40860417
Les impôts
$4,706
$4,706
Surface Terrain
8,276 PI. CA.
8,276 PI. CA.
Catégorie
Single-Family Home
Single-Family Home
Style
Sidesplit
Sidesplit
Ville
Brant County
Brant County
Listed By
Jon Alonzo, Royal Lepage Brant Realty
Source
ITSO
Dernière vérification Sep 17 2026 à 7:10 PM GMT+0000
ITSO
Dernière vérification Sep 17 2026 à 7:10 PM GMT+0000
Détails sur les salles de bains
- Salles de bains: 2
Caractéristiques Intérieures
- Water Heater
- Dishwasher
- Dryer
- Refrigerator
- Stove
- Washer
- Ceiling Fan(s)
- Windows: Window Coverings
- Laundry: Lower Level
Informations sur le lot
- Near Golf Course
- Park
- Schools
- Urban
- Shopping Nearby
- Quiet Area
- Playground Nearby
Chauffage et refroidissement
- Forced Air
- Natural Gas
- Central Air
Informations sur les sous-sols
- Full
- Finished
Caractéristiques extérieures
- Toit: Asphalt Shing
Informations sur les services publics
- Sewer: Sewer (Municipal)
Informations sur les écoles
- Elementary School: St. Leo'S, Greenbrier
- High School: St. Johns, North Park
Garage
- Attached Garage
Stationnement
- Attached Garage
- Total: 4
Étages
- 2
Surface Habitable
- 1,194 pi. ca.
Lieu
Disclaimer: Listing content protected by copyright and licensed by Information Technology Systems Ontario: Data last updated: 9/17/26 12:10


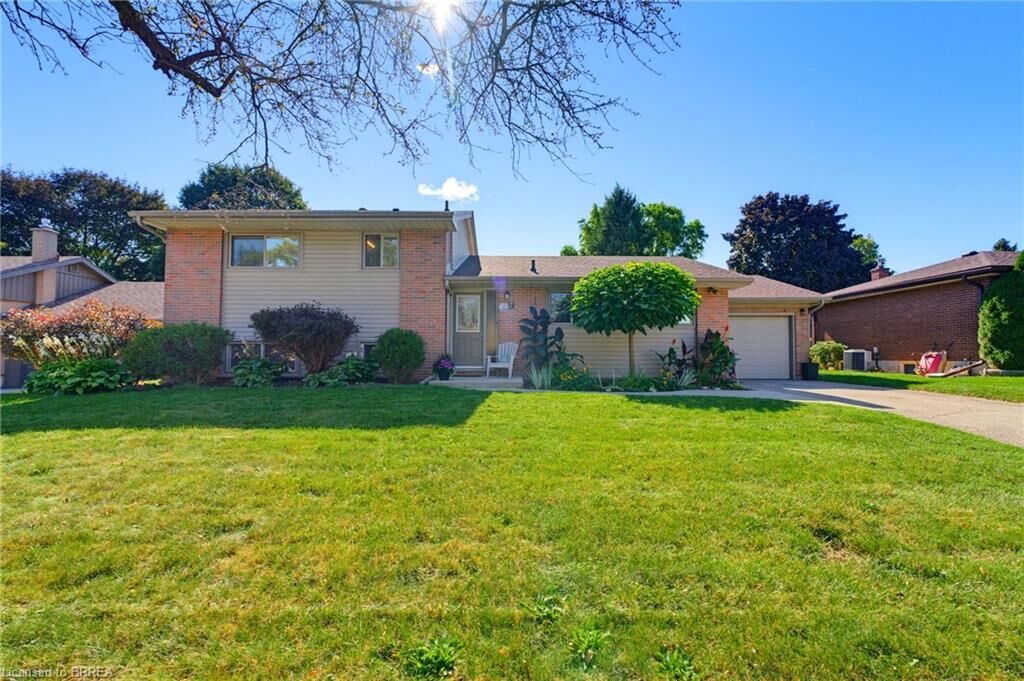
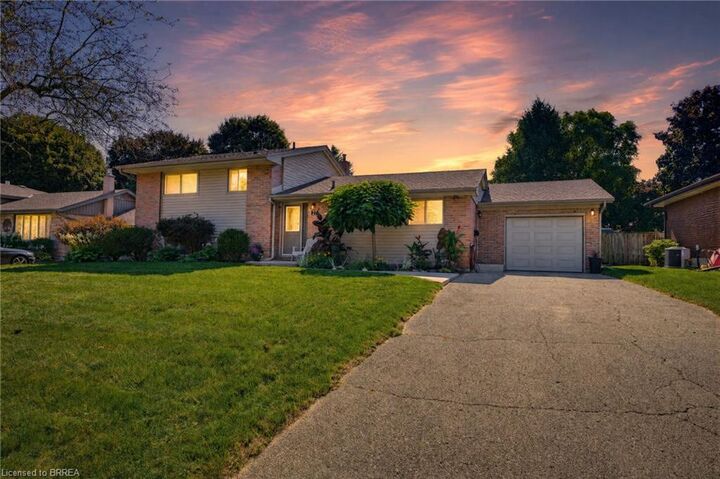
Inside, the home offers a bright and functional layout with approximately 1,194 sq. ft. above grade, plus additional finished living space on the lower level. Three comfortable bedrooms provide room for the family, while two full bathrooms and an attached garage add everyday convenience.
Step outside and this property really starts to separate itself. The spacious backyard is designed for summer living, highlighted by an inground pool and a large deck that creates the perfect setting for barbecues, outdoor dining, entertaining friends or simply relaxing by the pool.
The location is another major advantage. Greenbrier Public School is just around the corner, with North Park Collegiate, St. Leo Catholic Elementary and St. John’s College all nearby. Shopping, restaurants and everyday conveniences are within walking distance, while parks, recreational amenities and Highway 403 access are only minutes away.
Important updates include the furnace and central air conditioning in 2019 and roof shingles in 2015.
With a large lot, inground pool, versatile living space and a location that puts schools and amenities close to home, 27 Brier Crescent offers the kind of family lifestyle that is increasingly difficult to find in the city.