28 Osborn Avenue Brantford, ON N3T 6R1
Inscription par: PropTX - IDX / Listed By: Icloud Realty Ltd.

  28 Osborn Avenue Brantford, ON N3T 6R1

En vigueur
455 239 $ (USD)

6
CAC
3
SDB
1100-1500
PI. CA.

Description

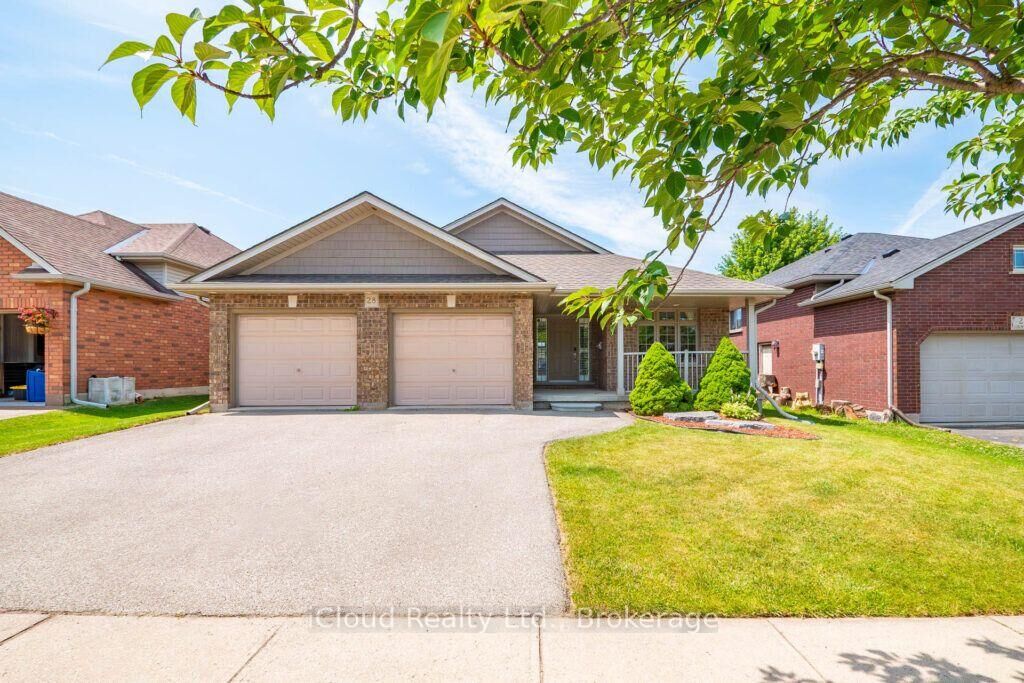
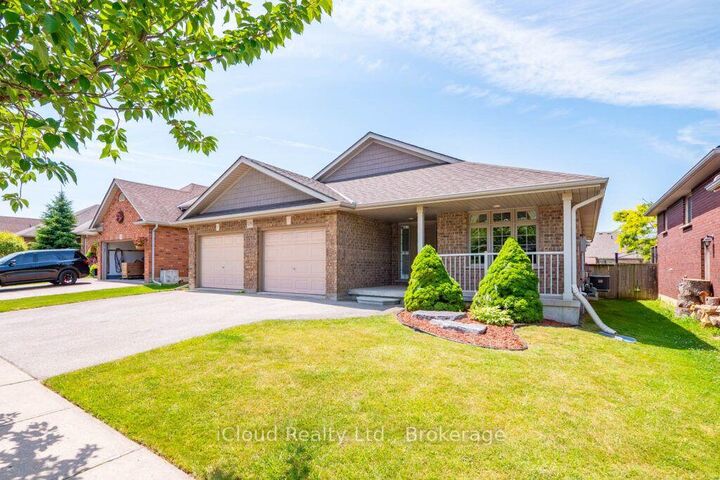
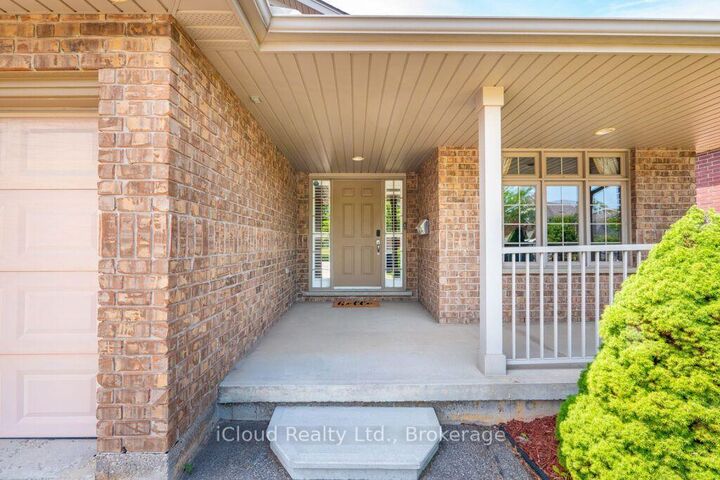
Welcome to 28 Osborn Avenue, a spectacular bungalow in the highly sought-after Shellard Lane area of Brantford, Ontario! Boasting over 3,000 sq ft of finished living space, this absolute masterpiece sits on a quiet, family-friendly street where kids can safely play outside. On the main floor you have beautiful hardwood floors and incredible natural light. 3 spacious bedrooms and 2 full bathrooms. Large formal dining room perfect for hosting memorable holiday dinners. Huge primary suite serving as a private oasis with a deep walk-in closet and a gorgeous ensuite bathroom. Covered front entry and a large back deck opening to a serene, quiet backyard space custom-made for entertaining. Massive lower level with 3 additional large bedrooms and a newly updated, 4-piece spa-like bathroom. A colossal 30' x 28' recreation room with unlimited potential. Easily fits a full-size pool table, a multi-room home theatre, and a dedicated home gym all at once! Unbeatable location & Amenities. Education is just steps away, with top-tier local schools situated within a short, safe walk from your front door. Outdoor enthusiasts and families will love being minutes from pristine community parks, active playgrounds, and scenic walking trails. Plus, daily errands and commuting are effortless with prime shopping centers, major grocery stores, and accessible public transit lines located just around the corner. Opportunities to buy an executive bungalow of this size below market value do not last. Schedule your private tour today before it's gone!

MLS®:
X13620106
Les impôts
$5,531(2025)
Surface Terrain
5,694 PI. CA.
Catégorie
Single-Family Home
Style
Bungalow
Ville
Brant County

Listed By

Icloud Realty Ltd.
Source
PropTX - IDX
Dernière vérification Juil 30 2026 à 9:24 PM GMT+0000
Détails sur les salles de bains
Caractéristiques Intérieures
  • Sump Pump
  • Storage
  • Primary Bedroom - Main Floor
Caractéristiques de la propriété
  • Cheminée: Natural Gas
  • Foundation: Concrete
Chauffage et refroidissement
  • Forced Air
  • Central Air
Informations sur les sous-sols
  • Finished
Informations sur le pool
  • None
Caractéristiques extérieures
  • Brick
  • Toit: Shingles
Informations sur les services publics
  • Sewer: Sewer
  • Fuel: Gas
  • Energy: Energy Certificate: No
Garage
  • Attached
Stationnement
  • Private Double
Étages
  • 1
   
Calculer les temps de trajet jusqu'à cette propriété
 
Alimenté par INRIX MD Drive Time

Alimenté par Walk Score®
Disclaimer: Copyright 2026 Toronto IDX. All rights reserved. This information is deemed reliable, but not guaranteed. The information being provided is for consumers’ personal, non-commercial use and may not be used for any purpose other than to identify prospective properties consumers may be interested in purchasing. Data last updated 7/30/26 14:24

