30 Dundas Street Brantford, ON N3R 1R9
Inscription par: ITSO / Real Broker Ontario Ltd.

  30 Dundas Street Brantford, ON N3R 1R9

En vigueur
499 900 $ (CAD)
3
CAC
2
SDB
1 264
PI. CA.

Description

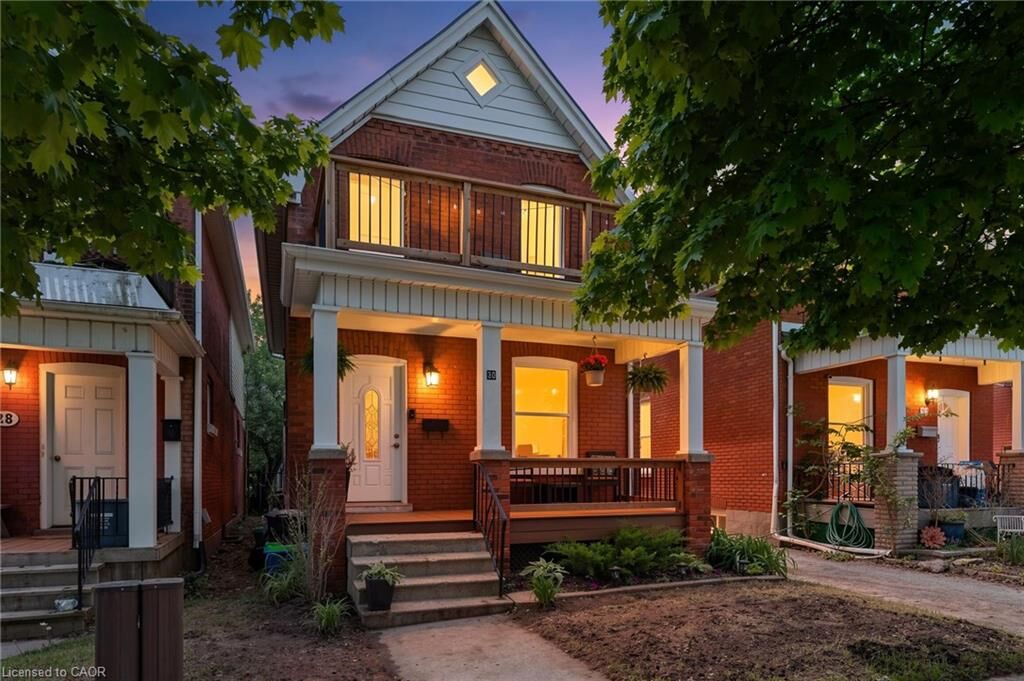
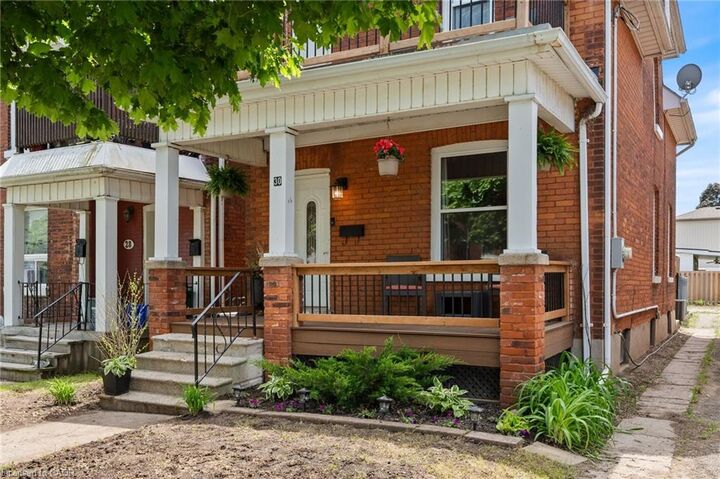
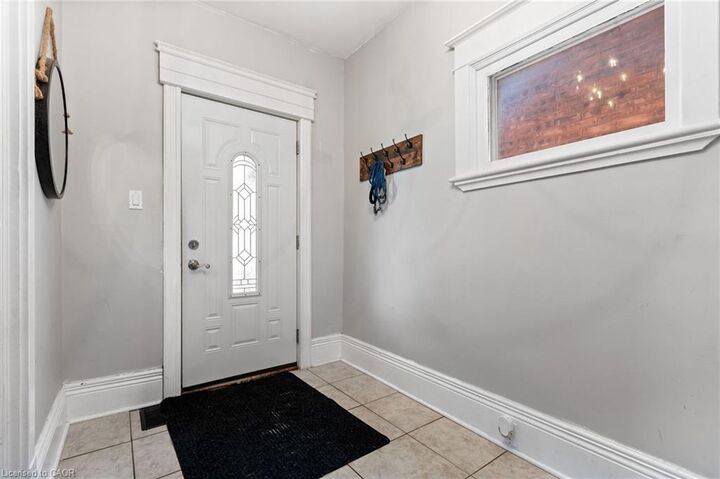
Welcome to 30 Dundas Street, a charming brick two-storey home located in the sought-after Terrace Hill neighbourhood of Brantford. Full of character and thoughtfully maintained throughout, this inviting home offers the perfect blend of timeless charm and everyday convenience. Ideally situated close to schools, parks, shopping, and transit, it’s a fantastic opportunity for first-time buyers, families, or anyone looking for a move-in ready home in a great location. Step inside to discover a bright and spacious main floor featuring an open living and dining area, perfect for entertaining or cozy family nights in. The updated eat-in kitchen showcases modern cabinetry, ceramic flooring, and plenty of space to gather, while the adjoining mudroom/laundry area adds everyday functionality. A convenient 2-piece bathroom completes the main level. Upstairs, you’ll find three generously sized bedrooms along with an updated 4-piece bathroom, offering plenty of room for growing families, guests, or a home office setup. Outside, enjoy a private fenced backyard ideal for summer BBQs, kids, or pets, plus rear parking for added convenience. Recent updates including the front porch and back deck provide peace of mind and enhance the home’s welcoming appeal. A warm and inviting property with character, comfort, and a location you’ll love!

MLS®:
40827669
Les impôts
$3,354
Catégorie
Single-Family Home
Année de Construction
1916
Style
Two Story
Ville
Brant County

Listed By

Chris Costabile, Real Broker Ontario Ltd.
Source
ITSO
Dernière vérification Mai 27 2026 à 11:58 PM GMT+0000
Détails sur les salles de bains
  • Salle de bains: 1
  • Salle d’eau: 1
Caractéristiques Intérieures
  • Other
  • Dryer
  • Stove
  • Washer
  • Laundry: Main Level
Informations sur le lot
  • Rectangular
  • Schools
  • Urban
  • Shopping Nearby
  • Place of Worship
  • Public Transit
  • Ample Parking
Caractéristiques de la propriété
  • Foundation: Brick/Mortar
Chauffage et refroidissement
  • Forced Air
  • Central Air
Informations sur les sous-sols
  • Unfinished
  • Partial
Caractéristiques extérieures
  • Toit: Asphalt Shing
Informations sur les services publics
  • Sewer: Sewer (Municipal)
Stationnement
  • Mutual/Shared
  • Total: 1
Surface Habitable
  • 1,264 pi. ca.
   
Calculer les temps de trajet jusqu'à cette propriété
 
Alimenté par INRIX MD Drive Time

Alimenté par Walk Score®
Disclaimer: Listing content protected by copyright and licensed by Information Technology Systems Ontario: Data last updated: 5/27/26 16:58

