30 Stowe Terrace Brantford, ON N3T 6P2
Inscription par: ITSO / Listed By: Re/Max Twin City Realty Inc

  30 Stowe Terrace Brantford, ON N3T 6P2

En vigueur (0 Jours)
2 045 $ (USD)
3
CAC
3
SDB
1 435
PI. CA.

Description

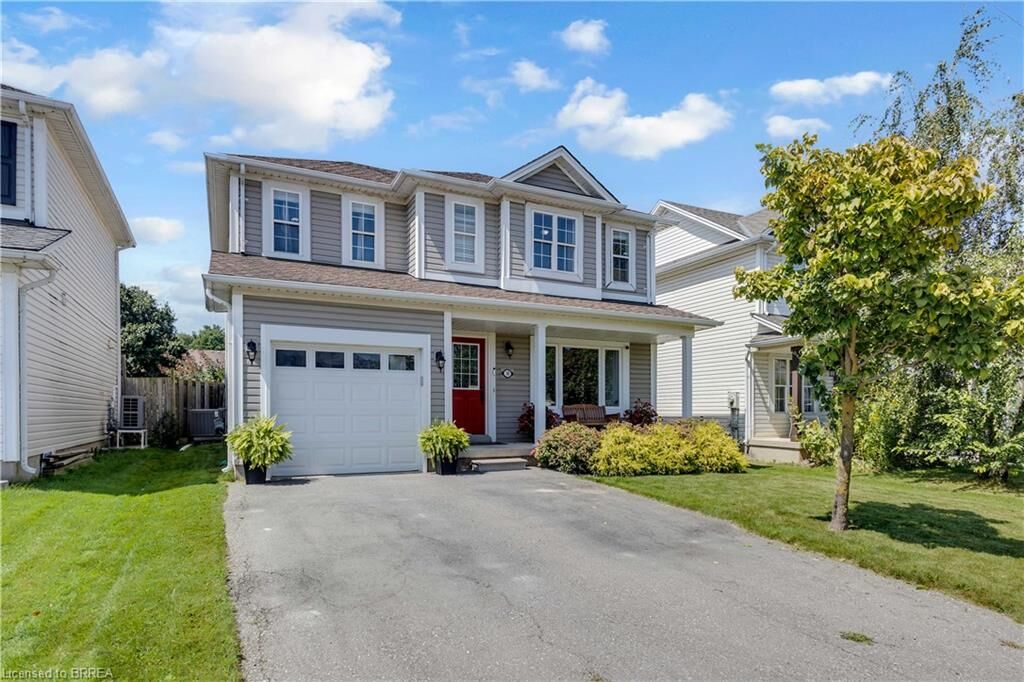
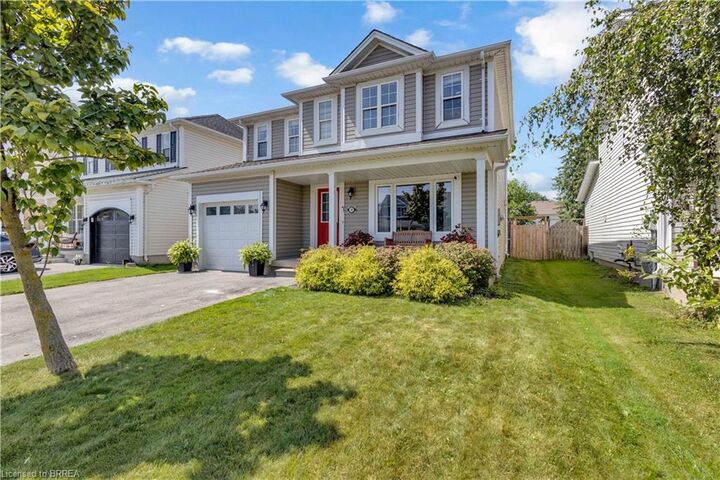
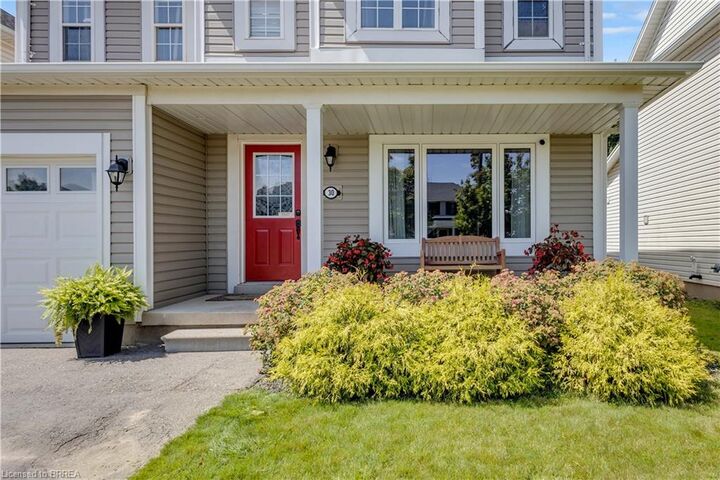
Welcome to 30 Stowe Terrace, a spacious two-storey home located in the heart of West Brant, offering 1,435 sq. ft. of comfortable living space, 3 bedrooms, 3 bathrooms and a backyard you'll love! Step inside to a bright front living room that offers plenty of flexibility, use it as a second sitting area, home office or playroom. Continue through to the open-concept main living space, where the kitchen features stainless steel appliances and flows seamlessly into the dining and living areas. Sliding doors lead directly to the backyard, making summer BBQs and outdoor entertaining easy. A convenient 2-piece bathroom completes the main level. Head upstairs on the newly carpeted stairs, where you'll find three spacious bedrooms. The large primary bedroom features its own walk-in closet and private ensuite, while two additional bedrooms share a 4-piece bathroom. The unfinished basement is ready for your personal touch and offers plenty of potential for additional living space, along with the laundry area. A newer furnace and A/C add extra peace of mind. Situated on one of the larger lots in the area, the spacious backyard offers plenty of room for kids, entertaining or simply enjoying your own outdoor space. Located in a popular West Brant neighbourhood close to schools, parks, trails, shopping and everyday amenities, 30 Stowe Terrace is a great opportunity to make West Brant home. (43895586)

MLS®:
40862986
Catégorie
Rental
Année de Construction
2002
Style
Traditional
Ville
Brant County

Listed By

Michelle Topic, Re/Max Twin City Realty Inc
Source
ITSO
Dernière vérification Sep 16 2026 à 10:23 PM GMT+0000
Détails sur les salles de bains
  • Salles de bains: 2
  • Salle d’eau: 1
Caractéristiques Intérieures
  • Water Heater
  • Dishwasher
  • Dryer
  • Refrigerator
  • Stove
  • Washer
  • Laundry: In Basement
  • Built-In Microwave
Informations sur le lot
  • Park
  • Rec./Community Centre
  • Schools
  • Urban
  • School Bus Route
  • Quiet Area
  • Place of Worship
  • Playground Nearby
Caractéristiques de la propriété
  • Foundation: Concrete Perimeter
Chauffage et refroidissement
  • Natural Gas
  • Central Air
Informations sur les sous-sols
  • Full
  • Unfinished
Caractéristiques extérieures
  • Toit: Asphalt Shing
Informations sur les services publics
  • Sewer: Sewer (Municipal)
Informations sur les écoles
  • Elementary School: Walter Gretzky Elementary
  • High School: Assumption College High School
Garage
  • Attached Garage
Stationnement
  • Attached Garage
  • Total: 3
Étages
  • 2
Surface Habitable
  • 1,435 pi. ca.
   
Calculer les temps de trajet jusqu'à cette propriété
 
Alimenté par INRIX MD Drive Time

Alimenté par Walk Score®
Disclaimer: Listing content protected by copyright and licensed by Information Technology Systems Ontario: Data last updated: 9/16/26 15:23

