

Inscription par: ITSO / Listed By: Re/Max Aboutowne Realty Corp.
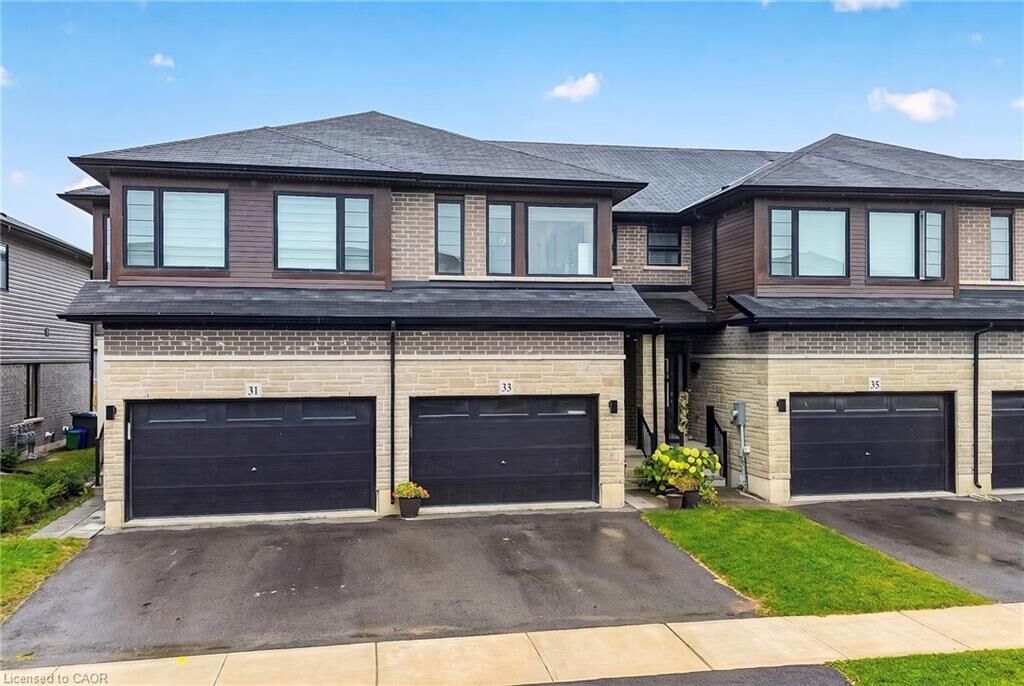
33 Bellhouse Avenue Brantford, ON N3T 0T7
En vigueur (0 Jours)
2 450 $ (CAD)
Description
MLS®:
40871364
40871364
Catégorie
Rental
Rental
Année de Construction
2022
2022
Style
Townhouse
Townhouse
Ville
Brant County
Brant County
Listed By
Rayo Irani, Re/Max Aboutowne Realty Corp.
Source
ITSO
Dernière vérification Oct 15 2026 à 11:33 PM GMT+0000
ITSO
Dernière vérification Oct 15 2026 à 11:33 PM GMT+0000
Détails sur les salles de bains
- Salles de bains: 3
- Salle d’eau: 1
Caractéristiques Intérieures
- Built-In Appliances
- Dishwasher
- Dryer
- Range Hood
- Refrigerator
- Stove
- Washer
Informations sur le lot
- Park
Chauffage et refroidissement
- Forced Air
- Central Air
Informations sur les sous-sols
- Full
- Unfinished
Informations sur les services publics
- Sewer: Sewer (Municipal)
Garage
- Attached Garage
Stationnement
- Attached Garage
- Total: 2
Étages
- 2
Surface Habitable
- 1,570 pi. ca.
Lieu
Disclaimer: Listing content protected by copyright and licensed by Information Technology Systems Ontario: Data last updated: 10/15/26 16:33


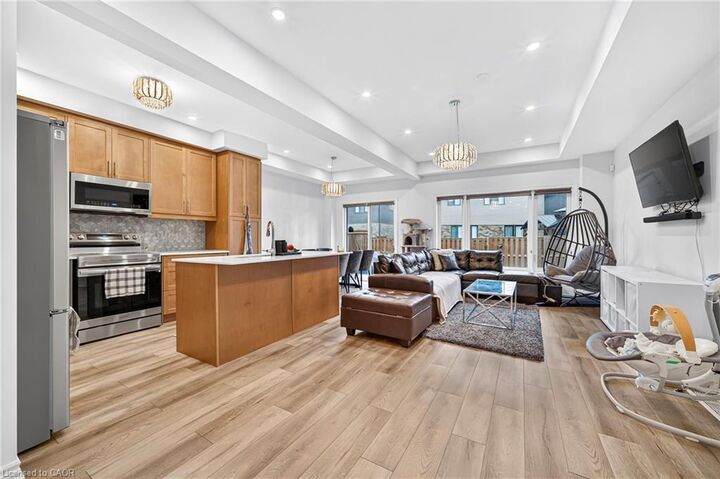
Offering approximately 1,570 sq. ft. of bright and spacious living space, this stunning home features 3 sun-filled bedrooms, 3 bathrooms, 9-ft
ceilings and a thoughtfully designed open-concept layout. The modern kitchen showcases elegant quartz countertops, stylish backsplash,
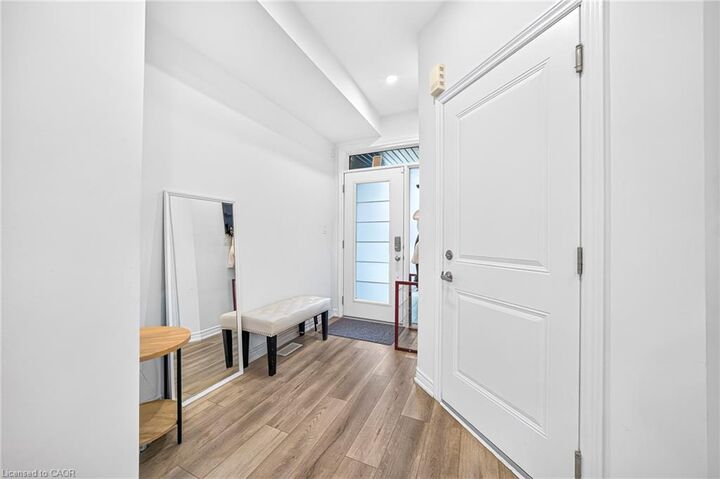
extended cabinetry, deep sink and stainless steel appliances, perfect for everyday living and entertaining. Enjoy luxury vinyl plank flooring,
upgraded pot lights, a beautiful chandelier, custom closets and stylish zebra blinds on both levels. The upper floor offers generously sized
bedrooms, including a primary retreat with a private ensuite, along with convenient second-floor laundry. Additional features include central air
conditioning, garage door opener, security camera and keyless entry. Ideally situated in a welcoming neighbourhood close to parks, schools,
shopping and everyday amenities. A wonderful opportunity to enjoy comfortable, stylish and low-maintenance living in West Brant! Move in and
make this beautiful home yours! Seeking qualified tenants. Tenant responsible for all utilities and hot water tank rental.