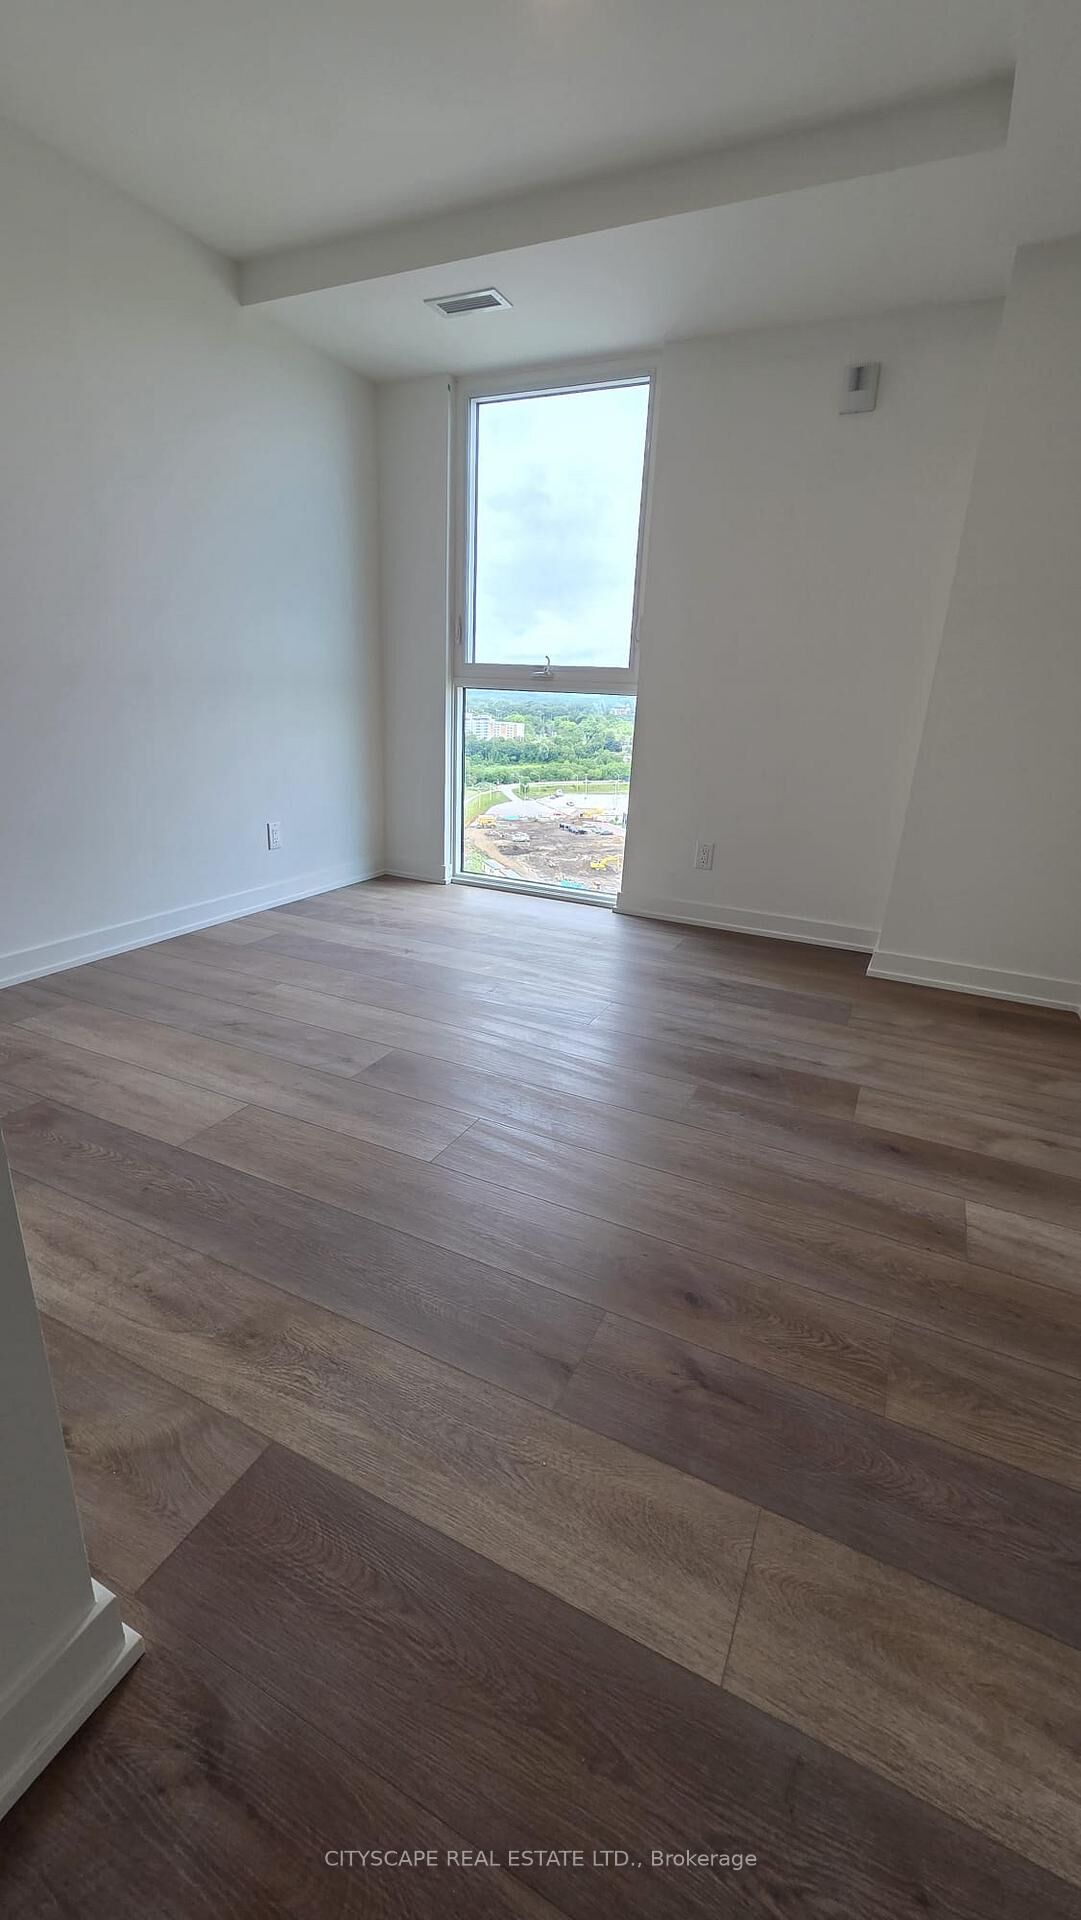
33 Erie Avenue 1801 Brantford, ON N3S 0K7
Inscription par: PropTX - IDX / Listed By: Cityscape Real Estate Ltd.

  33 Erie Avenue 1801 Brantford, ON N3S 0K7

En vigueur
1 706 $ (USD)
3
CAC
2
SDB
800-899
PI. CA.

Description

Penthouse! Penthouse! Penthouse! Featuring accessibility upgrades, including a main entrance with an automatic accessibility push-button door. Be the first to live in this brand-new, stunning 878 sq. ft. penthouse offering 3 bedrooms and 2 full bathrooms in a peaceful, family-friendly community in Brantford. This bright and spacious suite features breathtaking views from every room. The thoughtfully designed layout includes two generous bedrooms plus a versatile third room with a sliding door and window, perfect as a bedroom, den, or home office. Enjoy two full bathrooms, a modern open-concept kitchen with stainless steel appliances, a large island, and plenty of space for entertaining. The unit also boasts 9-foot ceilings throughout, creating an airy and elegant living space. Ensuite laundry. Residents enjoy premium building amenities, including:24-hour concierge Fitness centre Co-working space Expansive rooftop terrace featuring a park, outdoor lounge, and spectacular views. Conveniently located within walking distance to FreshCo, Dollarama, pharmacy, Subway, downtown Brantford, the Grand River Trail, and Earl Haig Family Fun Park. Just minutes from Wilfrid Laurier University (Brantford Campus), Conestoga College, Highway 403, and the GO Station. Only a 6-minute drive to No Frills and McDonald's, with numerous restaurants, shopping, and everyday conveniences just 4 minutes away.An exceptional opportunity to enjoy luxury penthouse living in one of Brantford's most convenient and peaceful locations.

MLS®:
X13577920
Catégorie
Rental
Style
Apartment
Ville
Brant County

Listed By

Cityscape Real Estate Ltd.
Source
PropTX - IDX
Dernière vérification Juil 18 2026 à 5:42 AM GMT+0000
Détails sur les salles de bains
Caractéristiques Intérieures
  • Carpet Free
Chauffage et refroidissement
  • Forced Air
  • Central Air
Caractéristiques extérieures
  • Concrete
Informations sur les services publics
  • Fuel: Gas
  • Energy: Energy Certificate: No
Garage
  • Surface
Stationnement
  • Private
   
Calculer les temps de trajet jusqu'à cette propriété
 
Alimenté par INRIX MD Drive Time

Alimenté par Walk Score®
Disclaimer: Copyright 2026 Toronto IDX. All rights reserved. This information is deemed reliable, but not guaranteed. The information being provided is for consumers’ personal, non-commercial use and may not be used for any purpose other than to identify prospective properties consumers may be interested in purchasing. Data last updated 7/17/26 22:42

