

Inscription par: ITSO / Listed By: Royal Lepage Brant Realty
332 Grand River Avenue Brantford, ON N3T 4Y8
En vigueur (0 Jours)
477 418 $ (USD)
HORAIRES DES PORTES OUVERTES
-
OUVERTESSam, Sep 262:00 pm - 4:00 pm
-
OUVERTESDim, Sep 272:00 pm - 4:00 pm
Description
MLS®:
40862971
40862971
Les impôts
$3,611
$3,611
Catégorie
Single-Family Home
Single-Family Home
Année de Construction
2001
2001
Style
Traditional
Traditional
Ville
Brant County
Brant County
Listed By
Jacqueline Macleod, Royal Lepage Brant Realty
Source
ITSO
Dernière vérification Sep 21 2026 à 9:36 PM GMT+0000
ITSO
Dernière vérification Sep 21 2026 à 9:36 PM GMT+0000
Détails sur les salles de bains
- Salle de bains: 1
- Salle d’eau: 1
Caractéristiques Intérieures
- Built-In Appliances
- Auto Garage Door Remote(s)
- Water Purifier
- Water Heater
- Dishwasher
- Dryer
- Refrigerator
- Stove
- Washer
- Ceiling Fan(s)
- Windows: Window Coverings
- Laundry: Main Level
- Built-In Microwave
Informations sur le lot
- Rectangular
- Near Golf Course
- Greenbelt
- Park
- Rec./Community Centre
- Schools
- Urban
- Open Spaces
- Quiet Area
- Landscaped
- Place of Worship
- Playground Nearby
- Trails
- Hospital
- Library
Caractéristiques de la propriété
- Foundation: Poured Concrete
Chauffage et refroidissement
- Natural Gas
- Central Air
Informations sur les sous-sols
- Unfinished
- Partial
Caractéristiques extérieures
- Toit: Asphalt Shing
Informations sur les services publics
- Sewer: Sewer (Municipal)
Informations sur les écoles
- Elementary School: Lansdowne Ps, Christ the King, Ste Marguerite
- High School: Bci
Garage
- Attached Garage
Stationnement
- Attached Garage
- Garage Door Opener
- Total: 2
Étages
- 2
Surface Habitable
- 1,411 pi. ca.
Lieu
Disclaimer: Listing content protected by copyright and licensed by Information Technology Systems Ontario: Data last updated: 9/21/26 14:36


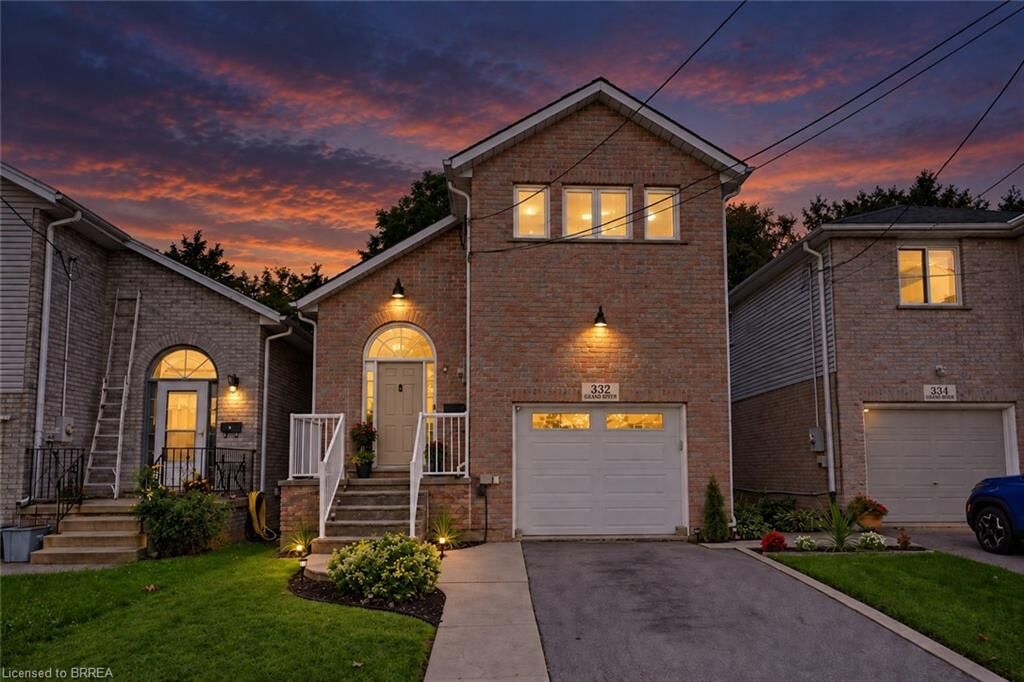
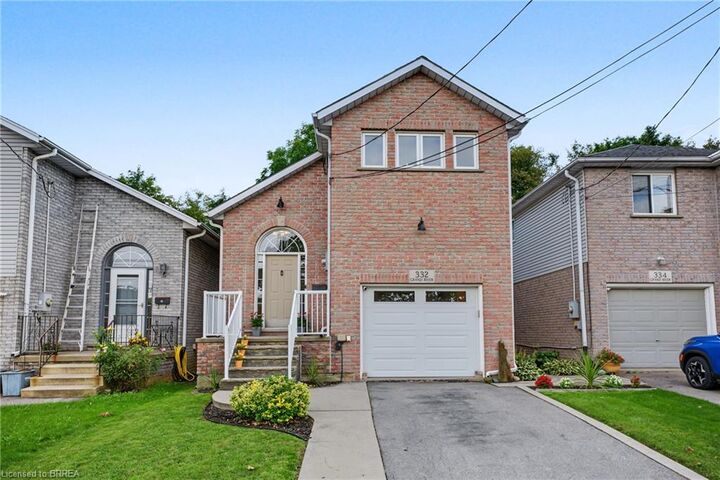
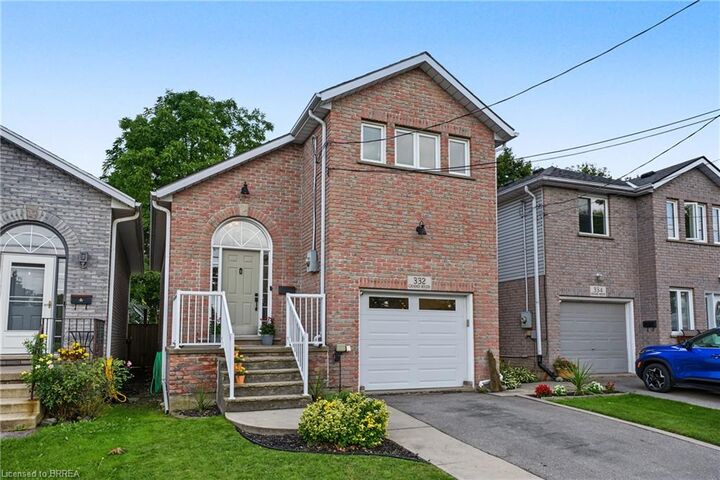
This solid-brick home offers 3 extremely spacious bedrooms, 2 bathrooms and 1,411 sq. ft. of finished living space, with soaring ceilings, an updated kitchen, engineered hardwood and convenient main-floor laundry. The sound proofed media room offers added flexibility and could easily be converted back into a garage. The insulated, high lift garage door is top of the line with a powder coated track. Outside, enjoy a fully fenced backyard with no direct rear neighbours, a stamped concrete patio, manicured lawn and storage shed. Shingles were replaced in 2015 and most of the windows are only 2 years old A welcoming home in one of Brantford’s most character-filled neighbourhoods, with the Grand River, recreation, nature and community all within easy reach.