352 Brantwood Park Road Brantford, ON N3P 1L2
Inscription par: PropTX - IDX / Listed By: Re/Max Twin City Realty Inc.

  352 Brantwood Park Road Brantford, ON N3P 1L2

En vigueur
425 624 $ (USD)
4
CAC
2
SDB
1100-1500
PI. CA.

Description

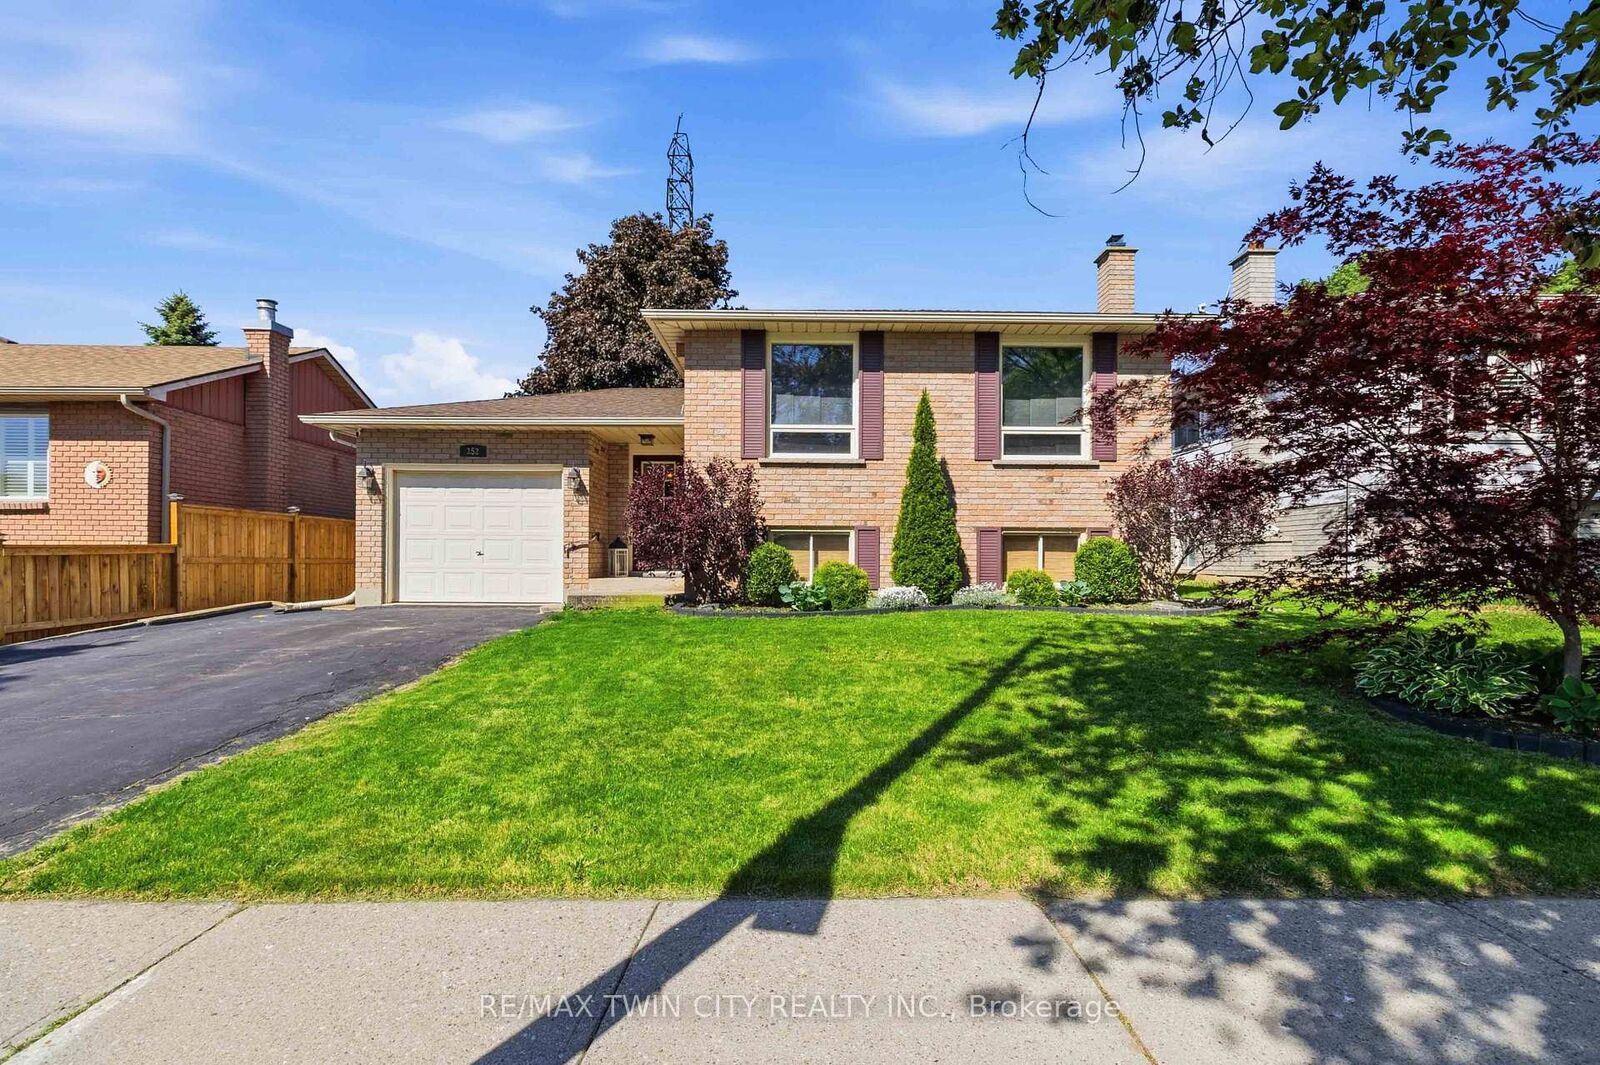
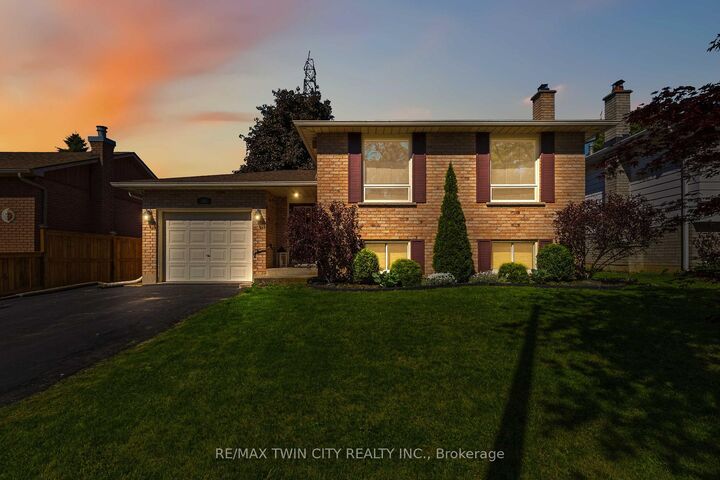
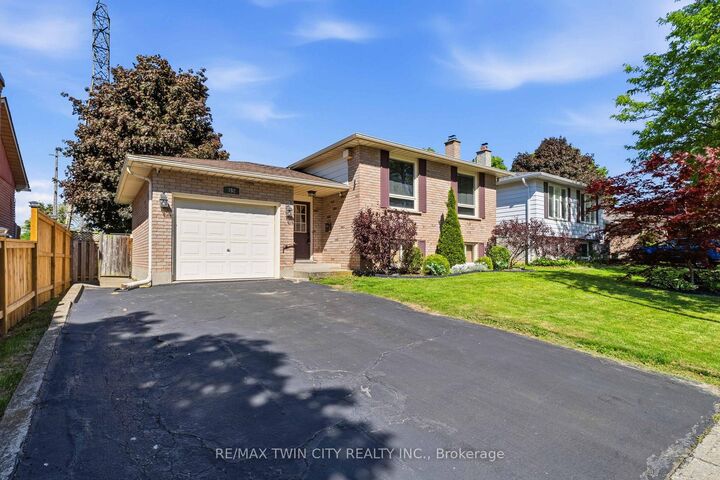
Welcome to this raised ranch located in the highly sought-after Lynden Hills neighbourhood, offering the perfect blend of comfort, functionality, and family-friendly living. The upper level features a warm and inviting living and dining room complete with a cozy gas fireplace, custom blinds and large bright windows that fill the space with natural light. The kitchen offers solid wood cabinetry, ample storage, ideal for entertaining or everyday meal prep. A spacious primary bedroom, second bedroom, and a well-appointed 4-piece bathroom complete the main floor. The lower level provides the perfect space for relaxing with family and creating lasting memories, highlighted by a second gas fireplace for added warmth and charm. Two additional bedrooms offer flexibility for teenagers, guest accommodations, or home office space, while a convenient 3-piece bathroom adds extra functionality. Enjoy direct access to the fully fenced backyard through the foyer, where you'll find a patio and storage shed, perfect for outdoor entertaining and summer enjoyment. Enjoy gardening with raised garden beds featuring strawberries, rhubarb, raspberries, and blackberries that return year after year. Additional updates include a new furnace and air conditioner in 2022, along with a new roof in 2016. Conveniently located close to excellent schools, shopping, and highway access, this home is ideal for growing families and commuters alike.

MLS®:
X13617624
Les impôts
$3,979(2025)
Catégorie
Single-Family Home
Style
[Bungalow-Raised]
Ville
Brant County

Listed By

Re/Max Twin City Realty Inc.
Source
PropTX - IDX
Dernière vérification Juil 30 2026 à 3:18 AM GMT+0000
Détails sur les salles de bains
Caractéristiques Intérieures
  • [Primary Bedroom - Main Floor]
Caractéristiques de la propriété
  • Cheminée: [Natural Gas]
  • Foundation: [Poured Concrete]
Chauffage et refroidissement
  • Forced Air
  • [Central Air]
Informations sur les sous-sols
  • Finished]
  • [Full
Informations sur le pool
  • [None]
Caractéristiques extérieures
  • [Brick
  • Vinyl Siding]
  • Toit: [Asphalt Shingle]
Informations sur les services publics
  • Sewer: [Sewer]
  • Fuel: Gas
  • Energy: Energy Certificate: No
Garage
  • Attached
Stationnement
  • [Private Double]
   
Calculer les temps de trajet jusqu'à cette propriété
 
Alimenté par INRIX MD Drive Time

Alimenté par Walk Score®
Disclaimer: Copyright 2026 Toronto IDX. All rights reserved. This information is deemed reliable, but not guaranteed. The information being provided is for consumers’ personal, non-commercial use and may not be used for any purpose other than to identify prospective properties consumers may be interested in purchasing. Data last updated 7/29/26 20:18

