

Inscription par: ITSO / Listed By: Royal Lepage State Realty Inc.
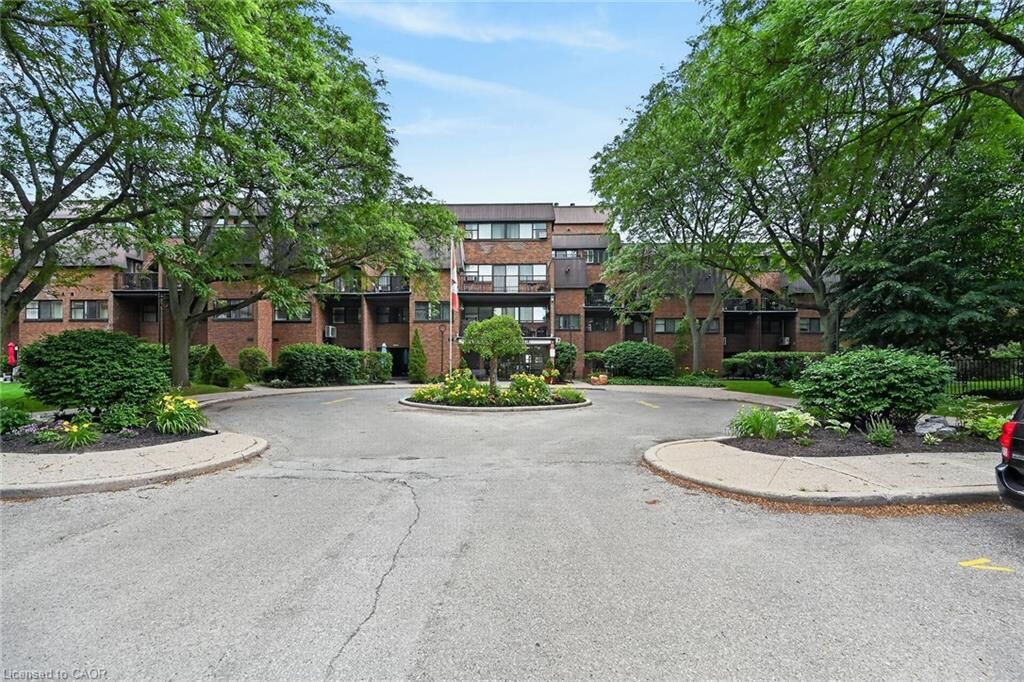
36 Hayhurst Road 109 Brantford, ON N3R 6Y9
En vigueur
260 188 $ (USD)
MLS®:
40845713
40845713
Les impôts
$2,313
$2,313
Catégorie
Single-Family Home
Single-Family Home
Nom du bâtiment
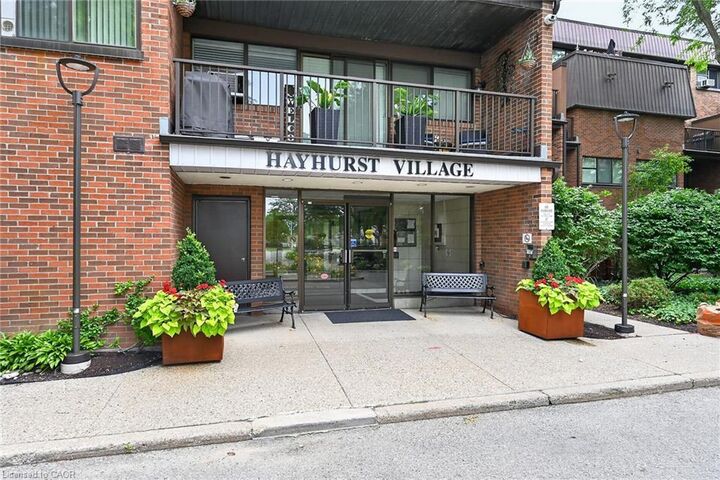
Hayhurst Village
Hayhurst Village
Année de Construction
1977
1977
Ville
Brant County
Brant County
Listed By
Kelly Fisher, Royal Lepage State Realty Inc.
Source
ITSO
Dernière vérification Juil 7 2026 à 7:47 PM GMT+0000
ITSO
Dernière vérification Juil 7 2026 à 7:47 PM GMT+0000
Détails sur les salles de bains
- Salle de bains: 1
- Salle d’eau: 1
Caractéristiques Intérieures
- None
- Laundry: Upper Level
- Laundry: In-Suite
- Dishwasher
- Dryer
- Refrigerator
- Stove
- Washer
- Windows: Window Coverings
- Built-In Microwave
Informations sur le lot
- Park
- Schools
- Urban
- Highway Access
- School Bus Route
- Shopping Nearby
- Playground Nearby
- Public Transit
- Ample Parking
- Hospital
Caractéristiques de la propriété
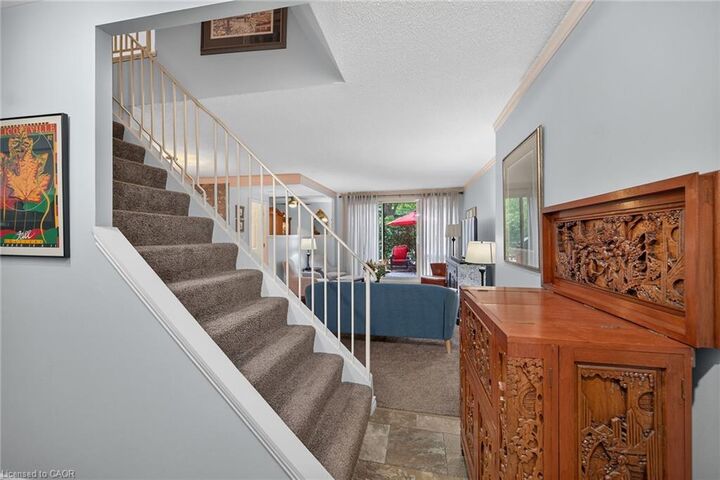
- Cheminée: Electric
- Cheminée: Living Room
- Cheminée: 1
- Foundation: Poured Concrete
Chauffage et refroidissement
- Baseboard
- Electric
- Window Unit(s)
Informations sur le condo
- Frais: $656
Caractéristiques extérieures
- Toit: Flat
Informations sur les services publics
- Sewer: Sewer (Municipal)
Informations sur les écoles
- Elementary School: St. Patrick, Centennial Grand Woodlands
- High School: St. Johns, Northpark
Garage
- Garage
Stationnement
- Asphalt
- Inside Entry
- Total: 2
- Assigned
Étages
- 2
Surface Habitable
- 1,144 pi. ca.
Lieu
Disclaimer: Listing content protected by copyright and licensed by Information Technology Systems Ontario: Data last updated: 7/7/26 12:47


Description