

Inscription par:  CREA / Listed By: Royal Lepage Action Realty
 CREA / Listed By: Royal Lepage Action Realty
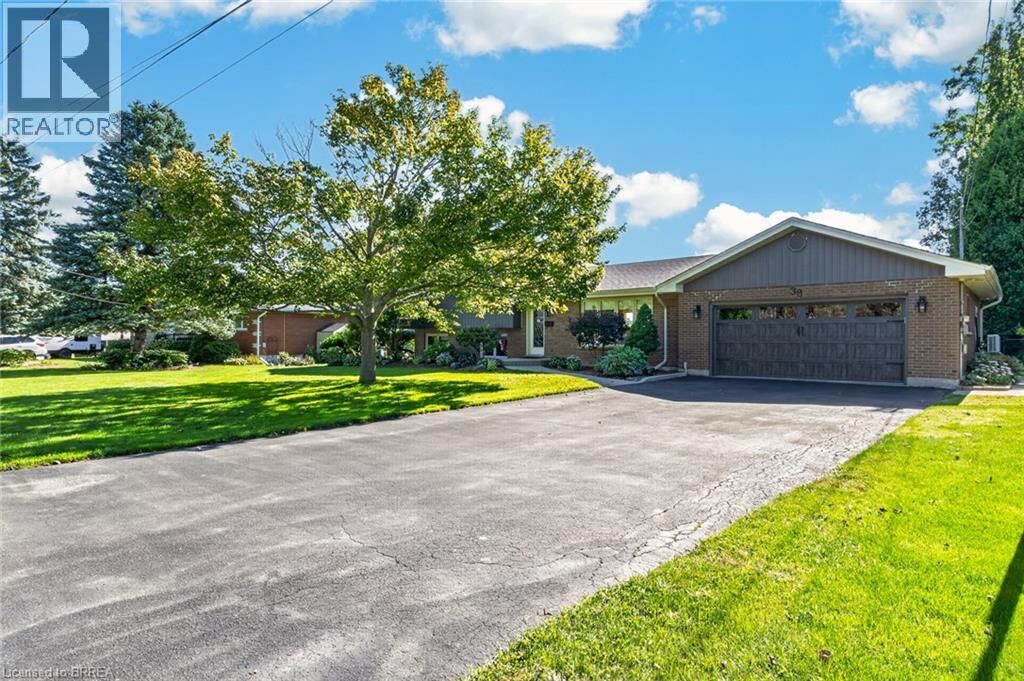
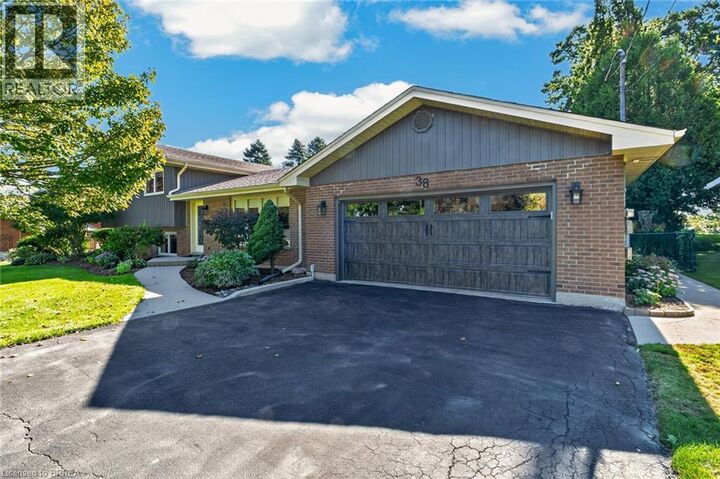
 38 Davern Road Brantford, ON N3T 1R5
En vigueur
849 900 $ (CAD)
MLS®:
40859713
40859713
Les impôts
$5,033
$5,033
Surface Terrain
0.38 acres
0.38 acres
Catégorie
Single-Family Home
Single-Family Home
Année de Construction
1965
1965
Style
Other
Other
Vue
View (Panoramic)
View (Panoramic)
Ville
Brant County
Brant County
Listed By
Tony Pucci, Royal Lepage Action Realty
Source
CREA
Dernière vérification Sep 8 2026 à 8:20 PM GMT+0000
CREA
Dernière vérification Sep 8 2026 à 8:20 PM GMT+0000
Détails sur les salles de bains
- Salle de bains: 1
- Salle de bain partielles: 1
Caractéristiques Intérieures
- Washer
- Refrigerator
- Dishwasher
- Stove
- Dryer
- Window Coverings
- Garage Door Opener
- Hot Tub
- Water Softener
- Water Meter
Quartier
- 2077 - Tutela Heights
Informations sur le lot
- Private Yard
- Cul-De-Sac
- Sump Pump
- Automatic Garage Door Opener
- Conservation/Green Belt
- Paved Driveway
Caractéristiques de la propriété
- Foundation: Poured Concrete
Chauffage et refroidissement
- Forced Air
- Natural Gas
- Central Air Conditioning
- Ductless
Informations sur les sous-sols
- Finished
- Full
Caractéristiques extérieures
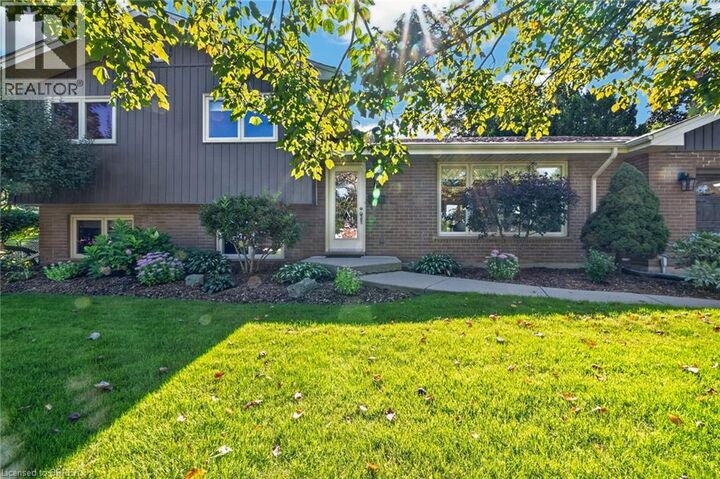
- Vinyl Siding
- Brick
Informations sur les services publics
- Sewer: Septic System
Stationnement
- Total: 2
- Attached Garage
- Visitor Parking
Étages
- 2
Surface Habitable
- 2,417 pi. ca.
Lieu
Disclaimer: The trademarks REALTOR®, REALTORS®, and the REALTOR® logo are controlled
by The Canadian Real Estate Association (CREA) and identify real estate professionals who are members of CREA. Listing Data Last Updated: 9/8/26 13:20
The trademarks REALTOR®, REALTORS®, and the REALTOR® logo are controlledby The Canadian Real Estate Association (CREA) and identify real estate professionals who are members of CREA. Listing Data Last Updated: 9/8/26 13:20


Description