

Inscription par: PropTX - IDX / Listed By: Re/Max Escarpment Realty Inc.
40 Maich Crescent Brantford, ON N3T 6P1
En vigueur
551 534 $ (USD)
HORAIRES DES PORTES OUVERTES
-
OUVERTESSam, Juil 182:00 pm - 4:00 pm
-
OUVERTESDim, Juil 192:00 pm - 4:00 pm

Description
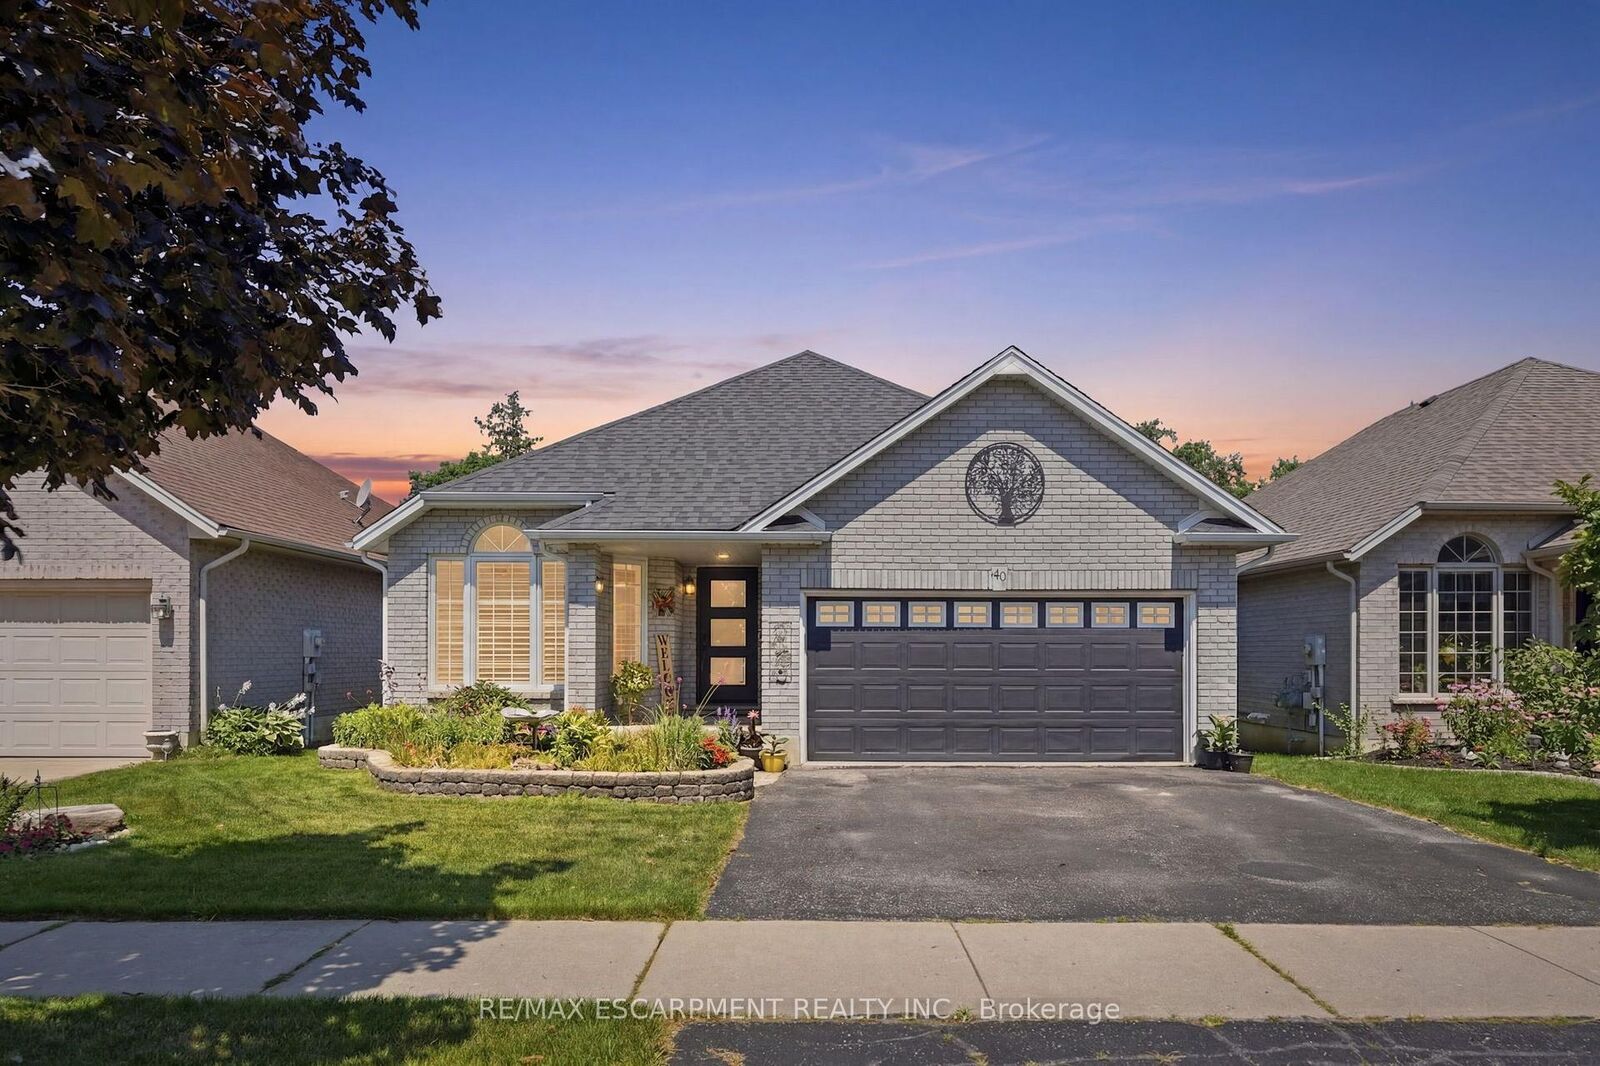
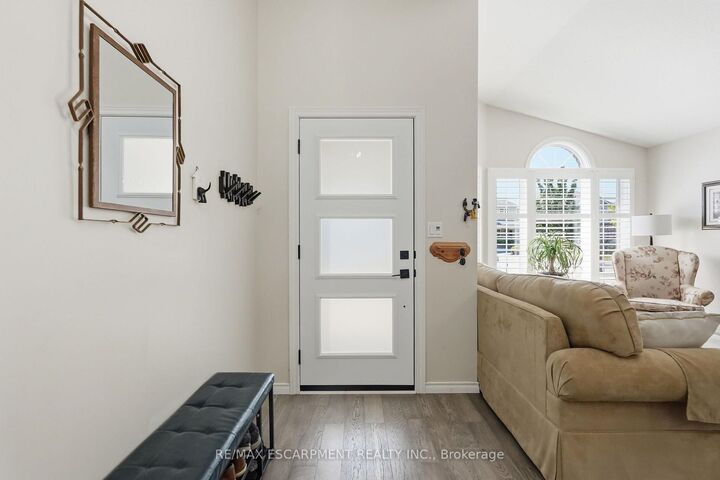
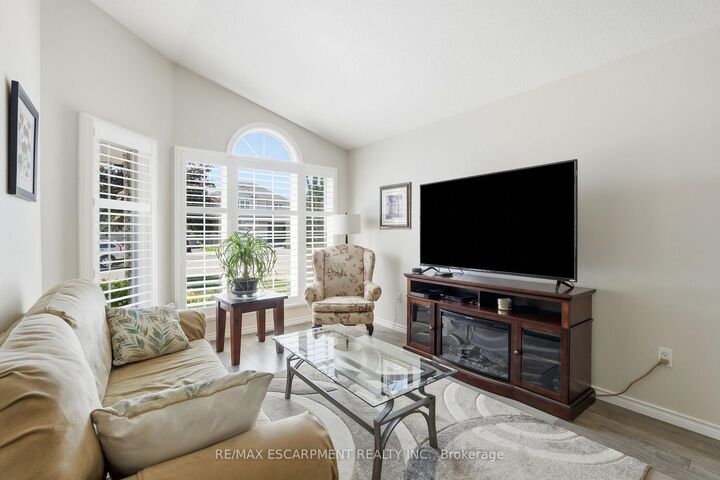
Welcome to this updated all-brick bungalow backing onto green space with no rear neighbours on one of West Brants most desirable family streets. Offering over 2,500 sq.ft. of finished living space, this 4-bedroom, 2-bath home features a walkout basement with excellent in-law potential. The main floor offers soaring vaulted ceilings, engineered hardwood and an updated kitchen with quartz counters and tile backsplash. The finished lower level boasts a spacious 29' x 20' rec room with gas fireplace, pool table and shuffleboard area; perfect for entertaining. Outside, enjoy a custom multi-level deck with BBQ options on 2 levels, covered storage, a heated above-ground salt water pool and a private backyard. Over $70,000 in recent upgrades include - AC & heat pump, owned tankless water heater, custom deck, front and garage doors, basement flooring, pool equipment and more. Minutes to schools, parks, trails, shopping, restaurants and Hwy.403.
MLS®:
X13566310
X13566310
Les impôts
$5,424(2026)
$5,424(2026)
Catégorie
Single-Family Home
Single-Family Home
Style
Bungalow
Bungalow
Vue
Trees/Woods, Park/Greenbelt
Trees/Woods, Park/Greenbelt
Ville
Brant County
Brant County
Listed By
Re/Max Escarpment Realty Inc.
Source
PropTX - IDX
Dernière vérification Juil 16 2026 à 2:09 AM GMT+0000
PropTX - IDX
Dernière vérification Juil 16 2026 à 2:09 AM GMT+0000
Détails sur les salles de bains
Caractéristiques Intérieures
- Water Heater Owned
Caractéristiques de la propriété
- Cheminée: Natural Gas
- Foundation: Poured Concrete
Chauffage et refroidissement
- Heat Pump
- Central Air
Informations sur les sous-sols
- Finished With Walk-Out
Informations sur le pool
- Above Ground
Caractéristiques extérieures
- Brick
- Toit: Asphalt Shingle
Informations sur les services publics
- Sewer: Sewer
- Fuel: Gas
- Energy: Energy Certificate: No
Garage
- Attached
Stationnement
- Private Double
Étages
- 1
Lieu
Disclaimer: Copyright 2026 Toronto IDX. All rights reserved. This information is deemed reliable, but not guaranteed. The information being provided is for consumers’ personal, non-commercial use and may not be used for any purpose other than to identify prospective properties consumers may be interested in purchasing. Data last updated 7/15/26 19:09

