

Inscription par: ITSO / Listed By: Platinum Lion Realty Inc.
42 1/2 Strathcona Avenue Brantford, ON N3S 1T5
En vigueur (0 Jours)
1 750 $ (CAD)
Description
MLS®:
40872331
40872331
Catégorie
Rental
Rental
Style
Apartment
Apartment
Ville
Brant County
Brant County
Listed By
Liam Carroll, Platinum Lion Realty Inc.
Source
ITSO
Dernière vérification Oct 19 2026 à 8:24 PM GMT+0000
ITSO
Dernière vérification Oct 19 2026 à 8:24 PM GMT+0000
Détails sur les salles de bains
- Salle de bains: 1
Caractéristiques Intérieures
- Built-In Appliances
- Laundry: In-Suite
- Dishwasher
- Dryer
- Refrigerator
- Stove
- Washer
Informations sur le lot
- Park
- Schools
- Urban
- Place of Worship
Caractéristiques de la propriété
- Foundation: Unknown
Chauffage et refroidissement
- Heat Pump
- Electric
- Ductless
Caractéristiques extérieures
- Toit: Asphalt Shing
Informations sur les services publics
- Sewer: Sewer (Municipal)
Étages
- 1
Surface Habitable
- 463 pi. ca.
Lieu
Disclaimer: Listing content protected by copyright and licensed by Information Technology Systems Ontario: Data last updated: 10/19/26 13:24


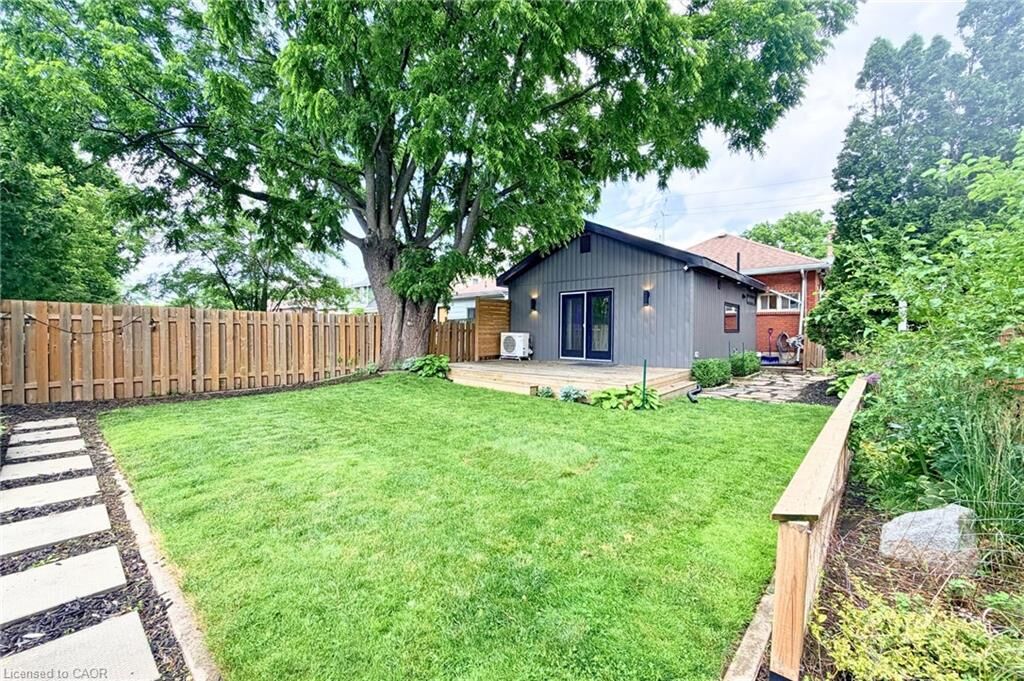
luxury of your own private outdoor space! Located at the rear of a duplex, 42 1/2
Strathcona Avenue offers a thoughtfully designed ground level living space with
stylish finishes, modern conveniences, and an impressive exclusive-use backyard.
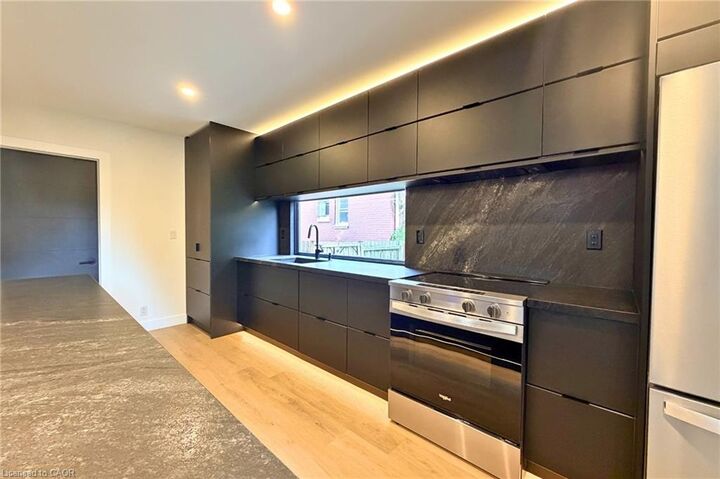
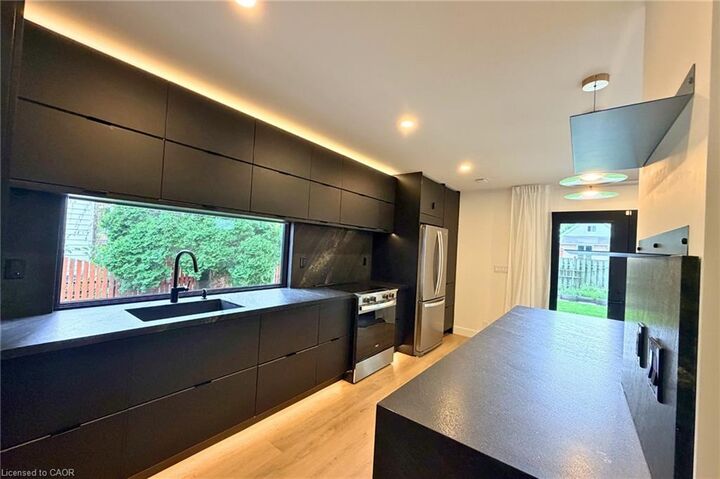
The interior features a functional layout with custom finishes throughout, generous
storage, and a well-appointed kitchen complete with a built-in dishwasher. Enjoy
the convenience of private in-suite laundry and year-round comfort with ductless
heating and cooling.
Outside, your private deck overlooks a spacious backyard reserved exclusively for
your use, offering plenty of room to relax, entertain, or simply enjoy the
outdoors. An included storage shed adds even more practicality to this unique
rental.
Situated in a convenient Brantford location close to parks, shopping, public
transit, and everyday amenities, this charming unit delivers a wonderful balance of
modern comfort, privacy, and outdoor living. A fantastic opportunity for anyone
looking for a little more than the typical one bedroom apartment!