

Inscription par: ITSO / Listed By: Re/Max Twin City Realty Inc
42 Peel Street Brantford, ON N3S 5L8
En vigueur (1 Jours)
331 814 $ (USD)
HORAIRES DES PORTES OUVERTES
-
OUVERTESJeu, Août 275:00 pm - 7:00 pm
-
OUVERTESDim, Août 302:00 pm - 4:00 pm
Description
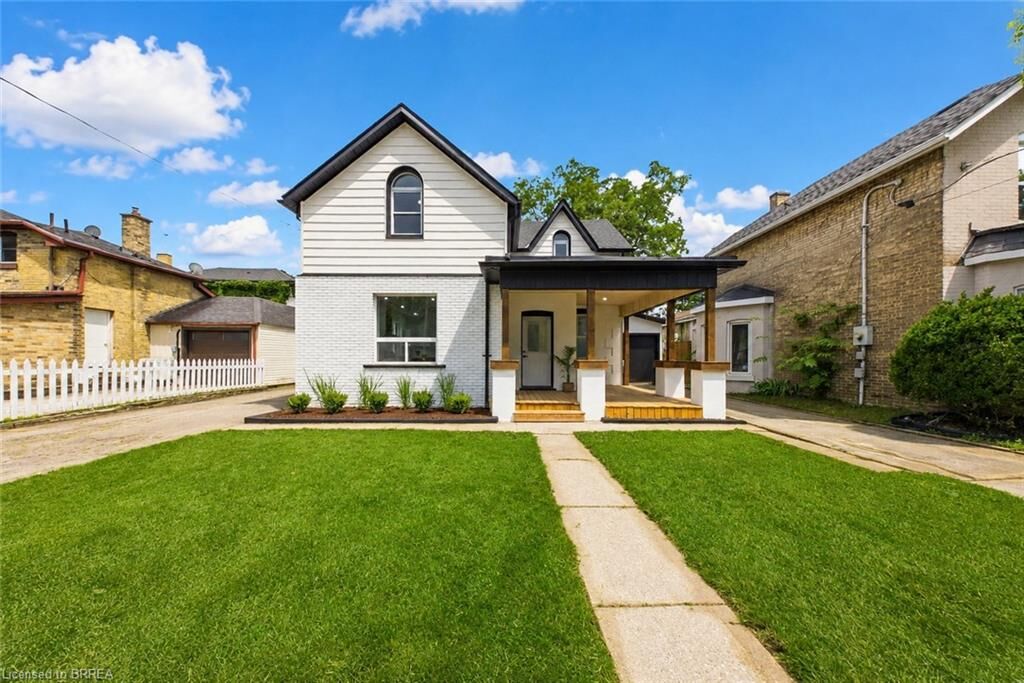
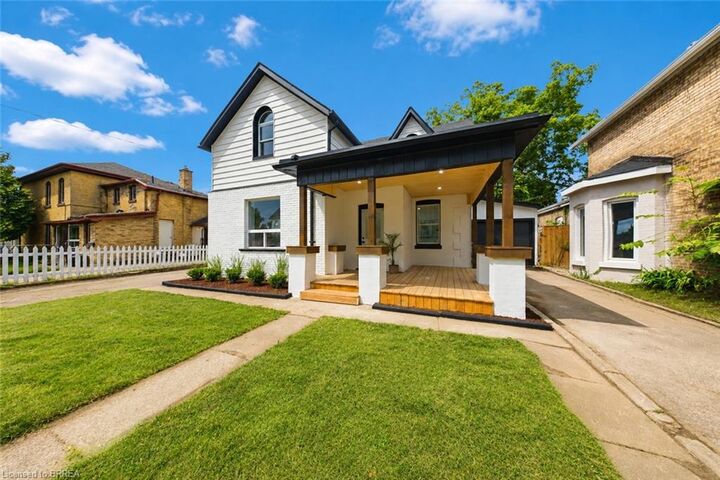
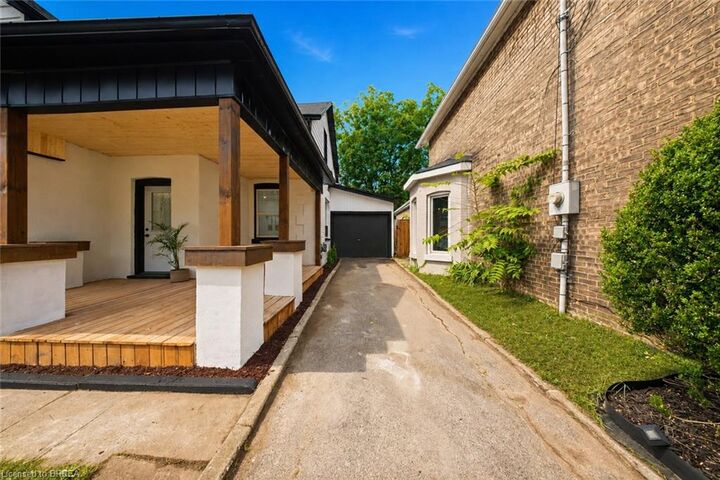
Welcome to 42 Peel Street in Brantford! Offering nearly 1,900 square feet of beautifully renovated living space, this impressive 4-bedroom, 2-bathroom brick home is move-in ready. The bright, open-concept layout features a newly updated kitchen with a breakfast island, a spacious living room, a separate family room with skylights, a dedicated home office, main floor laundry and an attached garage. A convenient main-floor bedroom offers excellent potential for an in-law suite or private guest space. Two separate driveways provide ample parking, while the backyard features multiple deck and patio areas—perfect for relaxing or entertaining on warm summer evenings. Numerous updates include most windows, exterior doors, roof, furnace, central air conditioning (2026), a 100-amp breaker panel, an insulated garage door, and more. Centrally located close to schools, parks, trails, restaurants, shopping, grocery stores, and other everyday amenities. Schedule your private viewing today!
MLS®:
40858252
40858252
Les impôts
$3,334
$3,334
Catégorie
Single-Family Home
Single-Family Home
Style
Traditional
Traditional
Ville
Brant County
Brant County
Listed By
Kahlil Raghunan, Re/Max Twin City Realty Inc
Source
ITSO
Dernière vérification Août 26 2026 à 1:03 AM GMT+0000
ITSO
Dernière vérification Août 26 2026 à 1:03 AM GMT+0000
Détails sur les salles de bains
- Salle de bains: 1
- Salle d’eau: 1
Caractéristiques Intérieures
- Other
- Dishwasher
- Dryer
- Refrigerator
- Stove
- Washer
- Laundry: Main Level
Informations sur le lot
- Schools
- Urban
- Shopping Nearby
- Quiet Area
- Playground Nearby
- Trails
- Ample Parking
Caractéristiques de la propriété
- Foundation: Concrete Perimeter
- Foundation: Brick/Mortar
Chauffage et refroidissement
- Forced Air
- Central Air
Informations sur les sous-sols
- Unfinished
- Partial
Caractéristiques extérieures
- Toit: Asphalt Shing
- Toit: Other
Informations sur les services publics
- Sewer: Sewer (Municipal)
Garage
- Attached Garage
Stationnement
- Attached Garage
- Total: 7
Étages
- 2
Surface Habitable
- 1,998 pi. ca.
Lieu
Disclaimer: Listing content protected by copyright and licensed by Information Technology Systems Ontario: Data last updated: 8/25/26 18:03

