42 Spring Street 1 Brantford, ON N3T 4M5
Inscription par: ITSO / Listed By: Royal Lepage Brant Realty

  42 Spring Street 1 Brantford, ON N3T 4M5

En vigueur (0 Jours)
1 755 $ (USD)
3
CAC
2
SDB
1 812
PI. CA.

Description

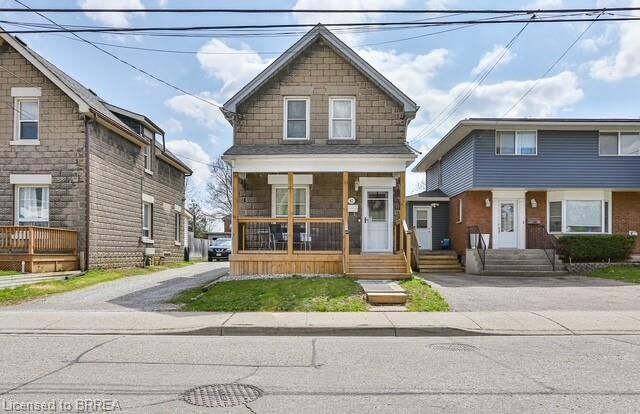
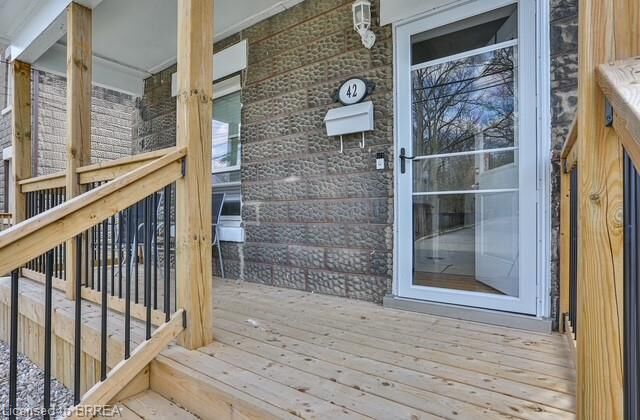
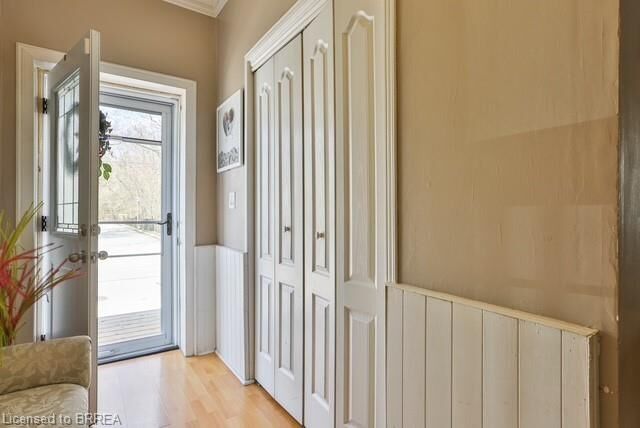
This charming well maintained 3-bedroom, 2-bathroom two-storey home is located in the sought-after Holmedale neighbourhood and will be available December 1st. Step inside through the welcoming front foyer, complete with a convenient closet, and into the large living room featuring high ceilings and laminate flooring, creating a bright and spacious feel. The eat-in kitchen offers ample cabinet storage and is equipped with a fridge, stove, dishwasher and microwave, providing a great space for everyday meals and entertaining. At the rear of the home, you’ll find a versatile bonus space featuring a 4-piece bathroom and convenient main floor laundry. This flexible area offers plenty of possibilities and could be used as an additional bedroom, home office, mudroom, playroom or extra living space. Upstairs, you’ll find three great-sized bedrooms along with a 3-piece bathroom, providing comfortable space for the whole household. Step outside and enjoy the nice-sized yard and patio, perfect for relaxing or entertaining. The welcoming front porch also provides a great spot to enjoy your morning coffee or unwind at the end of the day. Parking is convenient with two spaces in a private single-wide driveway. You’ll be close to the Grand River and nearby trails while still being conveniently located near shopping, schools, dining, parks and other everyday amenities. Available December 1st. Tenant pays utilities: water, hydro and gas. Hot Water Heater owned. Looking for A+ tenants.

MLS®:
40869827
Surface Terrain
4,356 PI. CA.
Catégorie
Rental
Style
Split Level
Ville
Brant County

Listed By

Julie Neal, Royal Lepage Brant Realty
Source
ITSO
Dernière vérification Oct 8 2026 à 7:03 PM GMT+0000
Détails sur les salles de bains
  • Salles de bains: 2
Caractéristiques Intérieures
  • Water Heater Owned
  • Dishwasher
  • Dryer
  • Microwave
  • Refrigerator
  • Stove
  • Washer
  • Laundry: Main Level
Informations sur le lot
  • Park
  • Schools
  • Highway Access
  • Major Highway
  • Shopping Nearby
  • Open Spaces
  • Quiet Area
  • Playground Nearby
  • Public Transit
  • Trails
  • Hospital
  • City Lot
  • Library
Caractéristiques de la propriété
  • Foundation: Poured Concrete
  • Foundation: Concrete Block
Chauffage et refroidissement
  • Forced Air
  • Natural Gas
  • Central Air
Informations sur les sous-sols
  • Unfinished
  • Partial
Informations sur les services publics
  • Sewer: Sewer (Municipal)
Informations sur les écoles
  • Elementary School: Lansdowne Ps, Christ the King
  • High School: Bci, St Johns
Stationnement
  • Total: 2
Étages
  • 2
Surface Habitable
  • 1,812 pi. ca.
   
Calculer les temps de trajet jusqu'à cette propriété
 
Alimenté par INRIX MD Drive Time

Alimenté par Walk Score®
Disclaimer: Listing content protected by copyright and licensed by Information Technology Systems Ontario: Data last updated: 10/8/26 12:03

