


Inscription par: ITSO / Re/Max Escarpment Golfi Realty Inc.
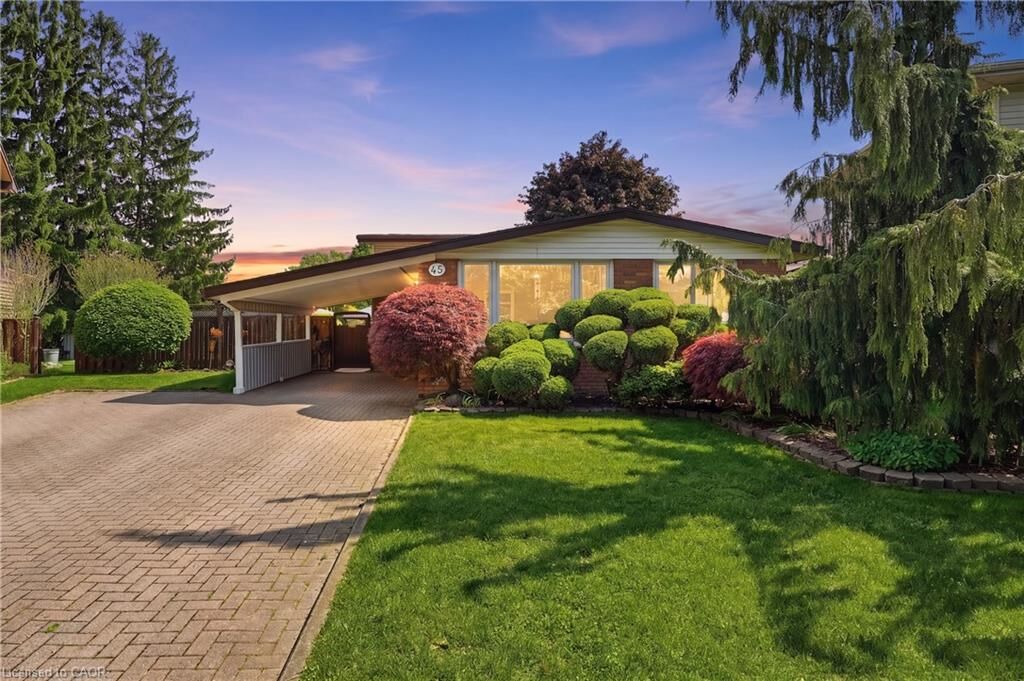
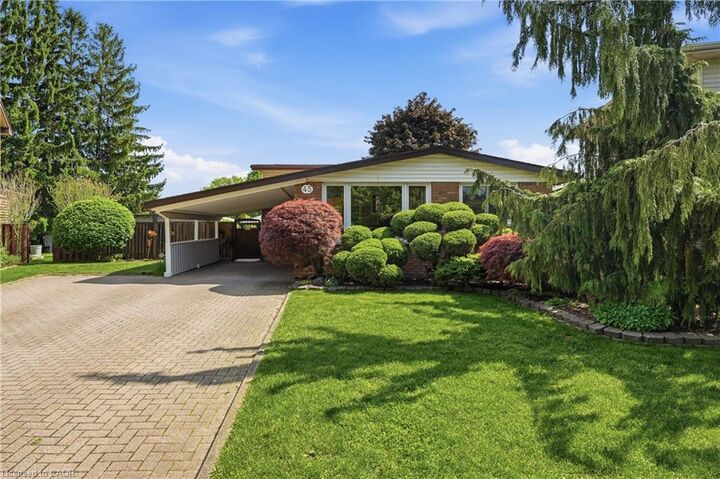
45 Tanglewood Terrace Brantford, ON N3R 3R8
En vigueur
699 900 $ (CAD)
HORAIRES DES PORTES OUVERTES
-
OUVERTESDim, Mai 312:00 pm - 4:00 pm

Description
Pool Party Ready in Brier Park! Welcome to 45 Tanglewood Terrace, a family-friendly Brantford home tucked into the sought-after Brier Park neighbourhood, north of the highway and close to everyday conveniences. This warm and inviting 3-bedroom, 2-bath home offers approx. 1,486 sq. ft. of finished living space with a bright living room, dedicated dining area, functional kitchen, and a finished lower level that gives the whole family room to spread out. The backyard is the showstopper, featuring an 18 x 36 inground pool, outdoor shower, pool house with fridge and microwave, gazebo with screens, patio furniture, and a natural gas BBQ, creating the ultimate summer hangout for kids, friends, and family gatherings. Thoughtful updates include newer kitchen appliances, windows, roof, furnace, A/C, pool liner, pump, heater, central vacuum, fibre optic internet service, and an EV charging plug. Walkable to many public, catholic, and private schools, including Braemar House School and Central Baptist Academy, this location makes daily family life feel easy. A true family lifestyle home with comfort, convenience, and backyard memories waiting to be made.
MLS®:
40834854
40834854
Les impôts
$4,271
$4,271
Surface Terrain
6,142 PI. CA.
6,142 PI. CA.
Catégorie
Single-Family Home
Single-Family Home
Année de Construction
1972
1972
Style
Backsplit
Backsplit
Vue
Pool
Pool
Ville
Brant County
Brant County
Listed By
Rob Golfi, Re/Max Escarpment Golfi Realty Inc.
Source
ITSO
Dernière vérification Mai 29 2026 à 7:39 PM GMT+0000
ITSO
Dernière vérification Mai 29 2026 à 7:39 PM GMT+0000
Détails sur les salles de bains
- Salles de bains: 2
Caractéristiques Intérieures
- Built-In Appliances
- Central Vacuum
- In-Law Capability
- Laundry: In-Suite
- Dishwasher
- Refrigerator
- Washer
- Ceiling Fan(s)
- Windows: Window Coverings
- Built-In Microwave
Informations sur le lot
- Park
- Rec./Community Centre
- Schools
- Urban
- School Bus Route
- Quiet Area
- Place of Worship
- Public Transit
- Regional Mall
- Pie Shaped Lot
- Hospital
- Library
- Arts Centre
Caractéristiques de la propriété
- Foundation: Concrete Block
Chauffage et refroidissement
- Forced Air
- Natural Gas
- Central Air
Informations sur les sous-sols
- Full
- Separate Entrance
- Finished
- Sump Pump
- Walk-Up Access
Informations sur le pool
- In Ground
Caractéristiques extérieures
- Toit: Asphalt Shing
Informations sur les services publics
- Sewer: Sewer (Municipal)
Informations sur les écoles
- Elementary School: Brier Park, Ecole Confederation, Resurection
- High School: North Park, George-P-Vanier, Tollgate Tech Skills Centre
Stationnement
- Total: 4
Surface Habitable
- 1,100 pi. ca.
Lieu
Disclaimer: Listing content protected by copyright and licensed by Information Technology Systems Ontario: Data last updated: 5/29/26 12:39

