

Inscription par: ITSO / Listed By: Royal Lepage Crown Realty Services Inc.
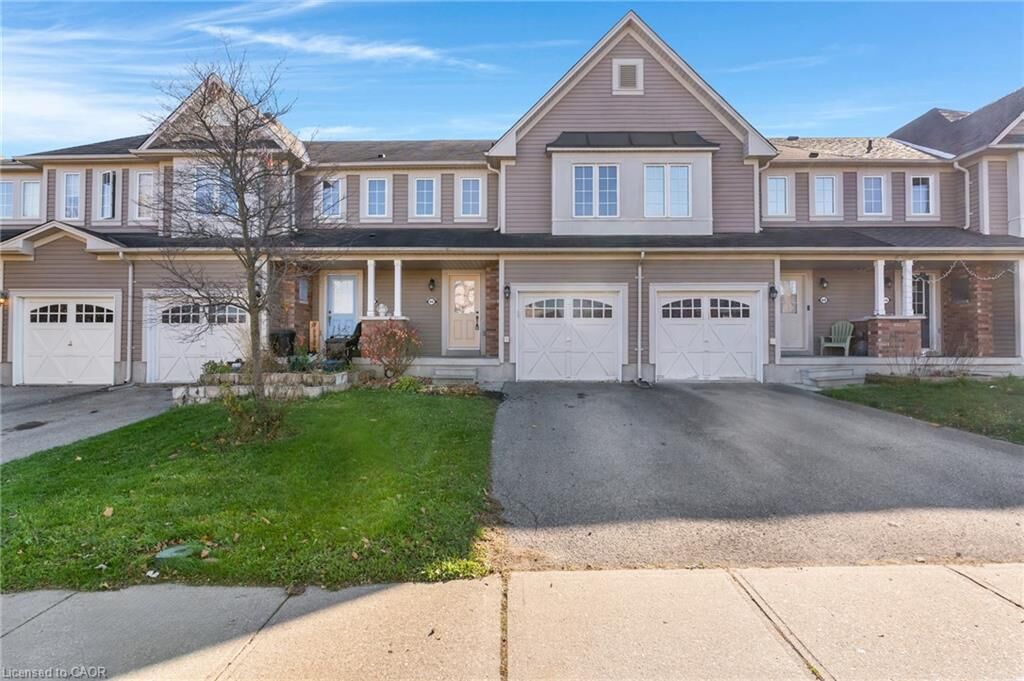
46 Duncan Avenue Brantford, ON N3T 0C4
En vigueur (1 Jours)
1 613 $ (USD)
Description
MLS®:
40876794
40876794
Catégorie
Rental
Rental
Année de Construction
2008
2008
Style
Townhouse
Townhouse
Ville
Brant County
Brant County
Listed By
Brenda Lee Clark, Royal Lepage Crown Realty Services Inc.
Source
ITSO
Dernière vérification Nov 12 2026 à 11:30 AM GMT+0000
ITSO
Dernière vérification Nov 12 2026 à 11:30 AM GMT+0000
Détails sur les salles de bains
- Salle de bains: 1
- Salle d’eau: 1
Caractéristiques Intérieures
- None
- Dishwasher
- Dryer
- Refrigerator
- Stove
- Washer
Informations sur le lot
- Park
- Schools
- Shopping Nearby
- Regional Mall
Caractéristiques de la propriété
- Foundation: Poured Concrete
Chauffage et refroidissement
- Natural Gas
- Central Air
Informations sur les sous-sols
- Full
- Finished
Informations sur les services publics
- Sewer: Sewer (Municipal)
Informations sur les écoles
- Elementary School: St. Basil; Walter Gretzky
- High School: Bci; Assumption
Garage
- Attached Garage
Stationnement
- Attached Garage
- Total: 2
Étages
- 2
Surface Habitable
- 1,081 pi. ca.
Lieu
Disclaimer: Listing content protected by copyright and licensed by Information Technology Systems Ontario: Data last updated: 11/12/26 03:30


Welcome to this bright and beautifully maintained two-storey townhome in the highly desirable West Brant community! Freshly painted and professionally deep cleaned, this home is move-in ready and offers plenty of space for comfortable living. Featuring 3 generously sized bedrooms upstairs, the home includes a full bathroom with ensuite privileges from the primary bedroom. Convenient second-floor laundry adds to the home's practical layout.
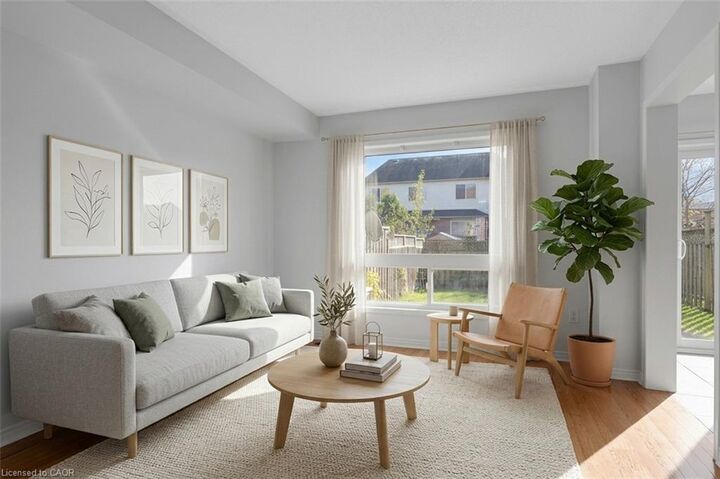
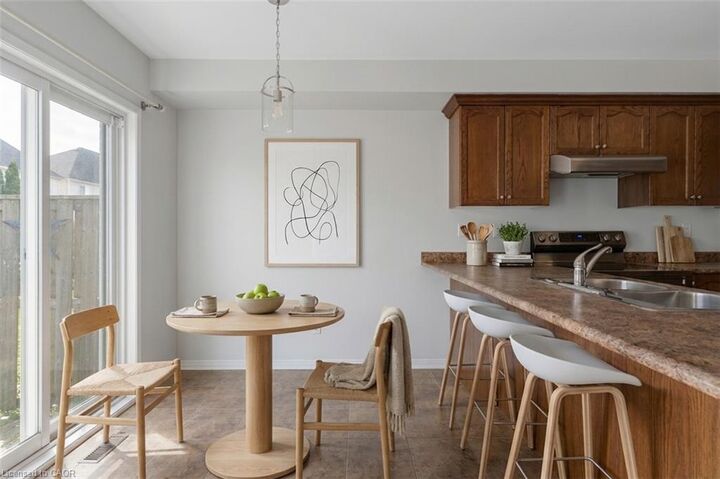
The open-concept main floor offers a spacious kitchen with an abundance of cupboards and counter space, flowing seamlessly into the dining and living areas. Sliding patio doors lead to your own private, fully fenced backyard — perfect for relaxing or enjoying outdoor time. A convenient two-piece powder room completes the main floor.
Need extra space? The finished basement recreation room provides valuable additional living space, making this home stand out from many other rental properties.
Main features include:
Attached garage
Three spacious bedrooms
Second-floor laundry
Open-concept kitchen, dining and living area
Private, fully fenced backyard
Finished basement recreation room
Freshly painted and deep cleaned
Located in one of Brantford's most desirable neighbourhoods, close to shopping, amenities and excellent schools. This amazing home is available immediately.
A wonderful opportunity to enjoy spacious, comfortable living in West Brant. Don't miss out!
Photos are virtually staged.