

Inscription par: ITSO / Listed By: Coldwell Banker Momentum Realty
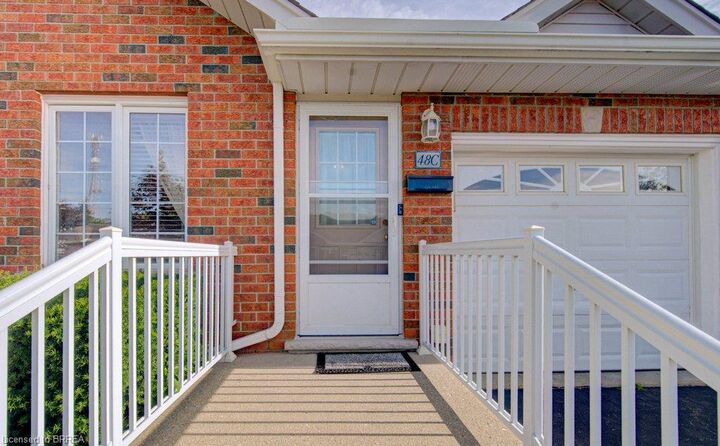
48C Harris Avenue Brantford, ON N3R 2E9
En vigueur (0 Jours)
357 923 $ (USD)
HORAIRES DES PORTES OUVERTES
-
OUVERTESDim, Oct 42:00 pm - 4:00 pm

Description
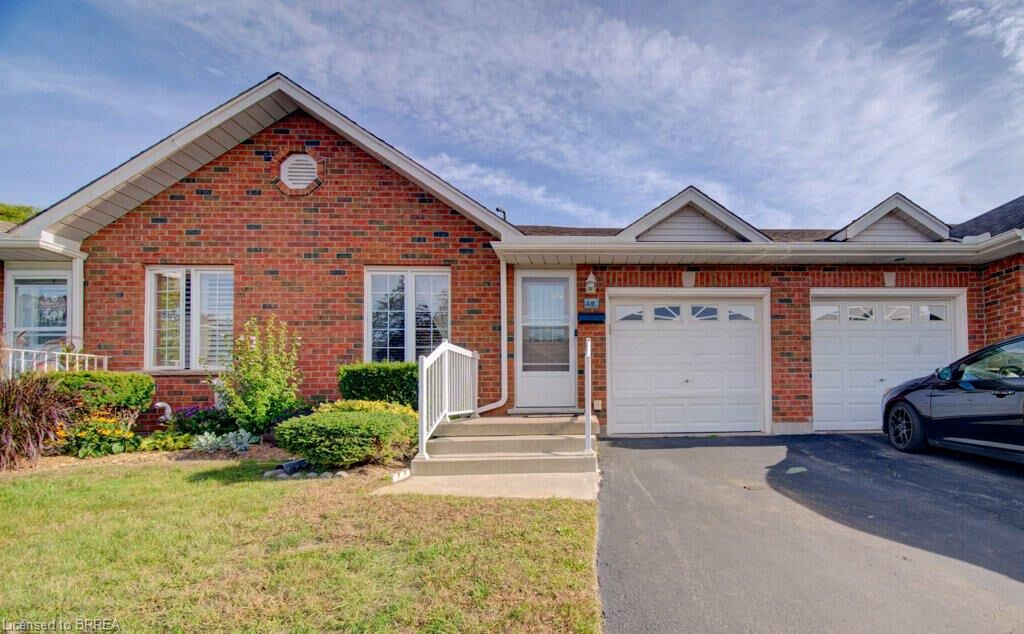
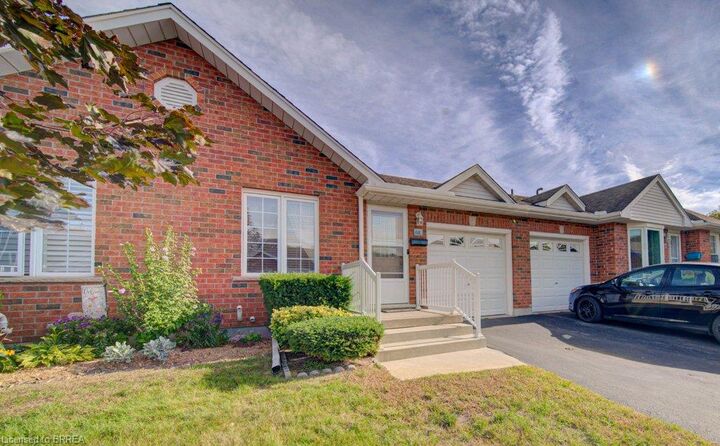
Lovely condo in a central location. This 2+1 bedroom condo has been impeccably maintained and cared for making it the ideal, move in ready home for the right person looking for easy living, low maintenance lifestyle. The front bedroom has been used as a TV room but the closet and double private doors make it perfect for a good size bedroom. The open kitchen, eating area and living room makes entertaining friends and family a relaxed affair. The main floor also features a 2 pc bath plus laundry. Patio doors from the living room flow to a back deck with a grassy area for kids or pets. The primary bedroom is off the living room with a walk in closet and private ensuite. Downstairs is a full rec room, bedroom, bathroom and large storage area. The attached garage that holds 1 car is an added bonus thru the winter and those rainy days. This beautiful condo is a great spot to start those quiet retirement years or for those just beginning their home ownership journey without the hassle of outside maintenance.
MLS®:
40865662
40865662
Les impôts
$2,196
$2,196
Catégorie
Townhouse
Townhouse
Année de Construction
1995
1995
Style
Bungalow
Bungalow
Ville
Brant County
Brant County
Listed By
Sarah Tolhurst, Coldwell Banker Momentum Realty
Source
ITSO
Dernière vérification Oct 1 2026 à 9:06 PM GMT+0000
ITSO
Dernière vérification Oct 1 2026 à 9:06 PM GMT+0000
Détails sur les salles de bains
- Salles de bains: 2
- Salle d’eau: 1
Caractéristiques Intérieures
- Dryer
- Refrigerator
- Stove
- Washer
- Laundry: Main Level
- Windows: Skylight(s)
- Laundry: In Bathroom
Informations sur le lot
- Urban
- Public Transit
Caractéristiques de la propriété
- Cheminée: Electric
- Cheminée: Family Room
- Foundation: Poured Concrete
Chauffage et refroidissement
- Forced Air
- Central Air
Informations sur les sous-sols
- Full
- Finished
Informations sur le condo
- Frais: $254
Caractéristiques extérieures
- Toit: Asphalt Shing
Informations sur les services publics
- Sewer: Sewer (Municipal)
Garage
- Attached Garage
Stationnement
- Attached Garage
- Total: 2
Étages
- 1
Surface Habitable
- 947 pi. ca.
Lieu
Disclaimer: Listing content protected by copyright and licensed by Information Technology Systems Ontario: Data last updated: 10/1/26 14:06

