

Inscription par: ITSO / Listed By: Summit Realty Experts Inc.
5-A Brantwood Park Road A Brantford, ON N3P 1Y3
En vigueur (1 Jours)
2 300 $ (CAD)
Description
MLS®:
40865741
40865741
Les impôts
$2,568
$2,568
Catégorie
Rental
Rental
Année de Construction
1990
1990
Style
Townhouse
Townhouse
Ville
Brant County
Brant County
Listed By
Kuljit Kaur Dhanu, Summit Realty Experts Inc.
Source
ITSO
Dernière vérification Sep 23 2026 à 1:02 PM GMT+0000
ITSO
Dernière vérification Sep 23 2026 à 1:02 PM GMT+0000
Détails sur les salles de bains
- Salle de bains: 1
- Salle d’eau: 1
Caractéristiques Intérieures
- Built-In Appliances
- Rough-In Bath
- Water Heater
- Florescent Lights
- Laundry: In-Suite
- Dryer
- Refrigerator
- Stove
- Washer
- Range
Informations sur le lot
- Park
- Schools
- Urban
- Quiet Area
Chauffage et refroidissement
- Natural Gas
- Central Air
Informations sur les sous-sols
- Full
- Finished
Informations sur le condo
- Frais: $370/Monthly
Caractéristiques extérieures
- Toit: Asphalt Shing
Informations sur les services publics
- Sewer: Sewer (Municipal)
Stationnement
- Asphalt
- Other
- Mutual/Shared
- Exclusive
- Total: 1
Étages
- 2
Surface Habitable
- 1,110 pi. ca.
Lieu
Disclaimer: Listing content protected by copyright and licensed by Information Technology Systems Ontario: Data last updated: 9/23/26 06:02


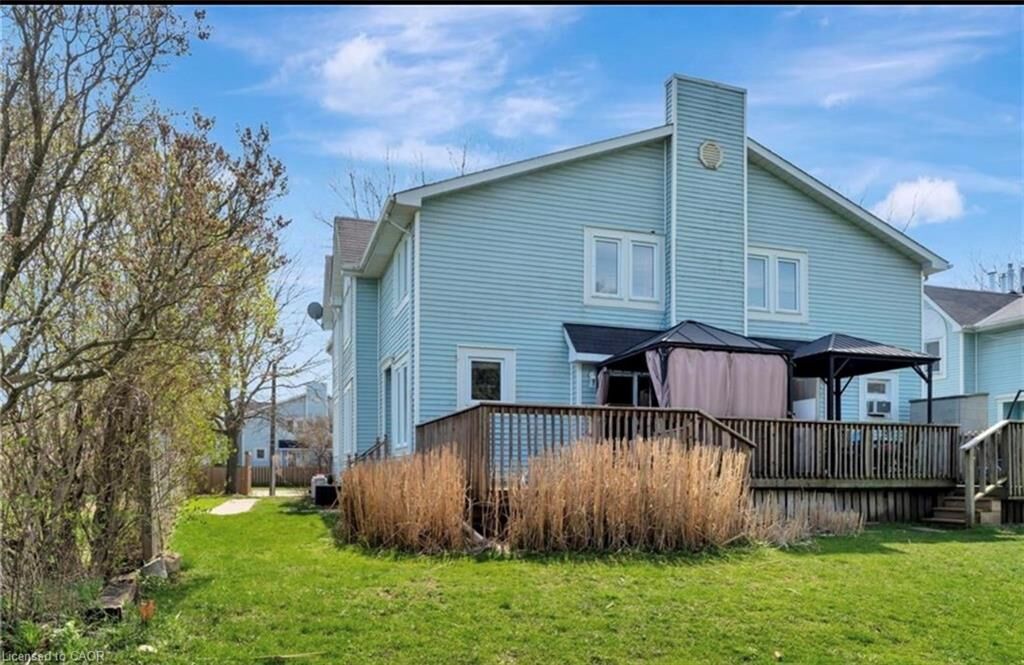
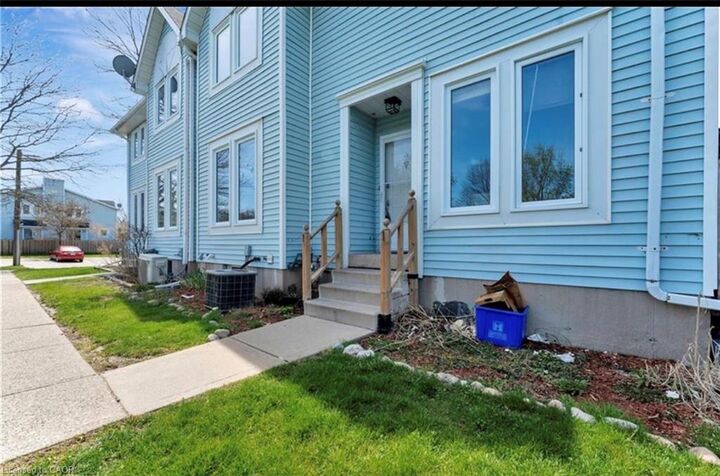
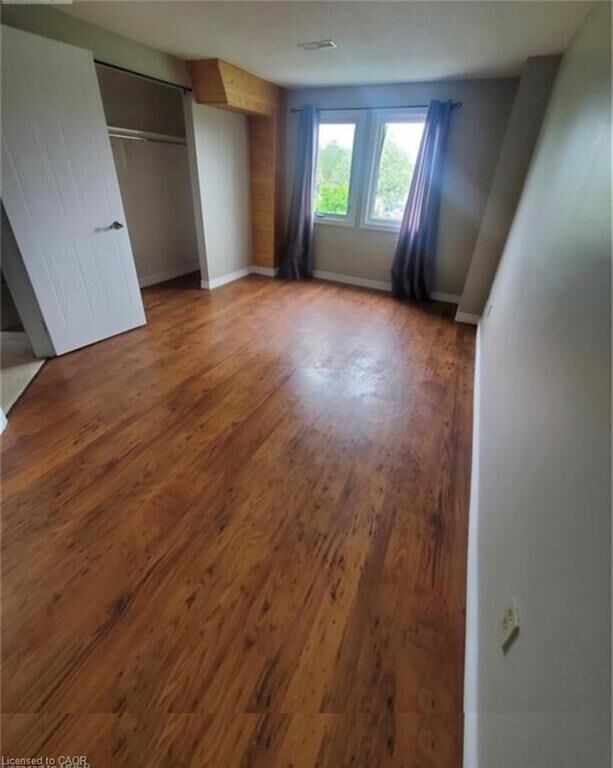
Cozy up near the gas fireplace in the living room on cool evenings or entertain family and friends in the eat in kitchen close by. Make your way upstairs to find a bright primary bedroom with ensuite privileges the 4-piece bathroom. 2 additional bedrooms are also located on the second floor. The lower level offers a recreation room and bonus room as well as laundry and storage area. One parking spot is assigned to the unit with ample visitor parking in the lot or on the Street.