

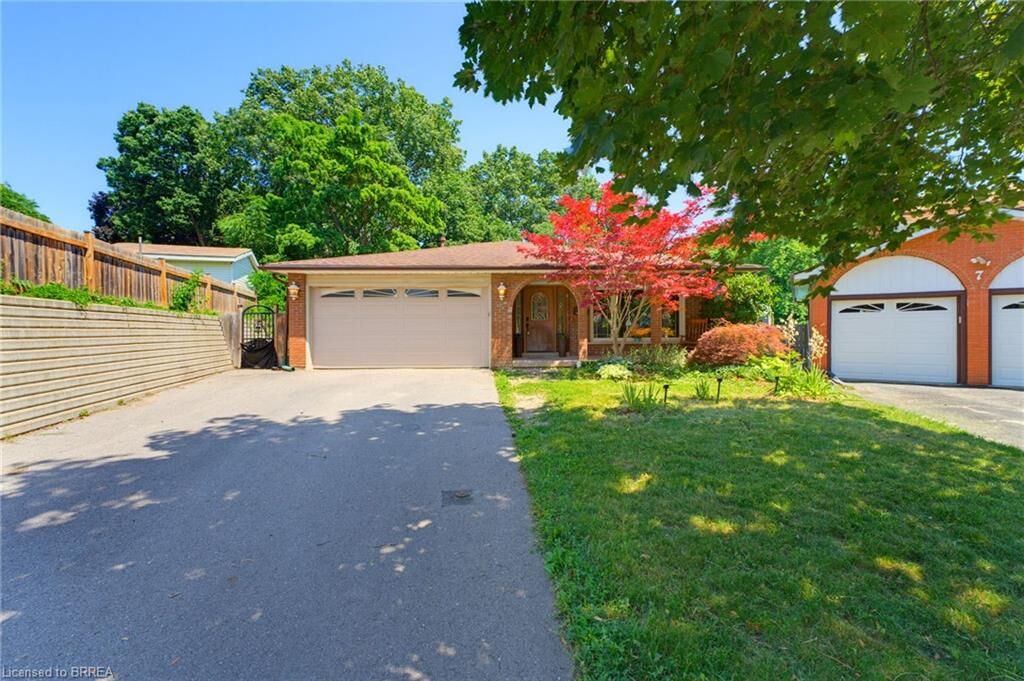
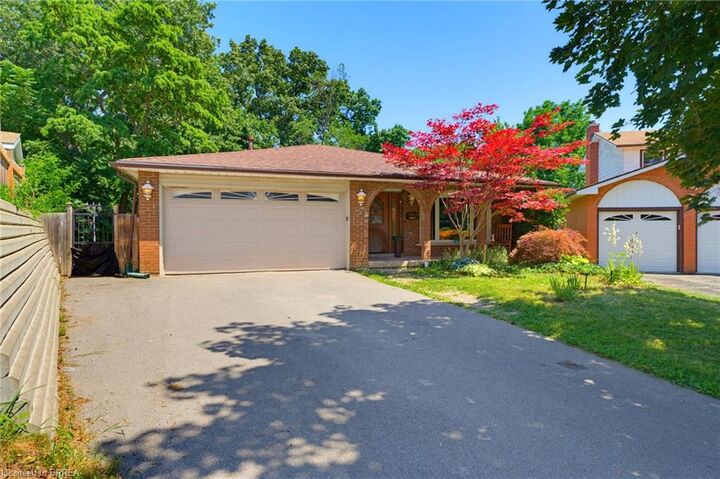
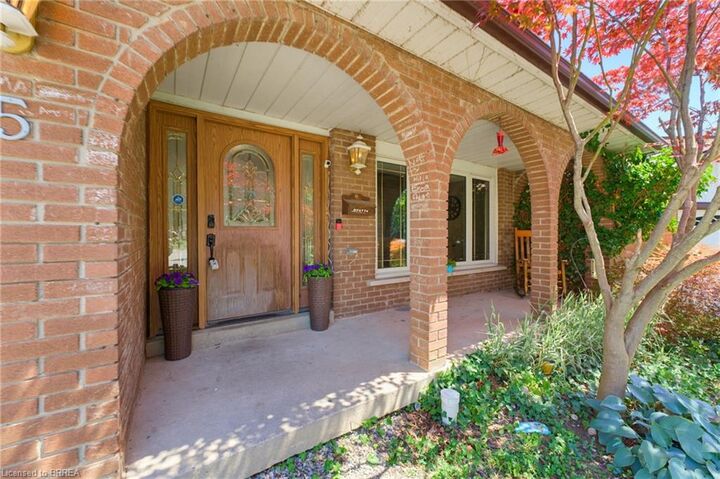
Inscription par: ITSO / Listed By: Coldwell Banker Homefront Realty
5 Keeler Place Brantford, ON N3S 7K6
En vigueur
749 900 $ (CAD)
MLS®:
40844734
40844734
Les impôts
$6,269
$6,269
Catégorie
Single-Family Home
Single-Family Home
Année de Construction
1976
1976
Style
Backsplit
Backsplit
Vue
Forest
Forest
Ville
Brant County
Brant County
Listed By
Terry Hardy, Coldwell Banker Homefront Realty
Source
ITSO
Dernière vérification Juil 16 2026 à 2:07 AM GMT+0000
ITSO
Dernière vérification Juil 16 2026 à 2:07 AM GMT+0000
Détails sur les salles de bains
- Salles de bains: 3
Caractéristiques Intérieures
- None
- Dishwasher
- Dryer
- Refrigerator
- Stove
- Washer
- Laundry: Main Level
Informations sur le lot
- Urban
- Cul-De-Sac
- Pie Shaped Lot
Caractéristiques de la propriété
- Cheminée: Gas
- Cheminée: 1
- Foundation: Poured Concrete
Chauffage et refroidissement
- Forced Air
- Natural Gas
- Central Air
Informations sur les sous-sols
- Full
- Finished
- Walk-Out Access
Informations sur le pool
- In Ground
Caractéristiques extérieures
- Toit: Asphalt Shing
Informations sur les services publics
- Sewer: Sewer (Municipal)
Garage
- Attached Garage
Stationnement
- Attached Garage
- Total: 4
Étages
- 1
Surface Habitable
- 2,198 pi. ca.
Lieu
Disclaimer: Listing content protected by copyright and licensed by Information Technology Systems Ontario: Data last updated: 7/15/26 19:07


Description