

Inscription par: ITSO / Listed By: Re/Max Twin City Realty Inc.
52 Division Street Brantford, ON N3S 2P2
En vigueur
252 978 $ (USD)
HORAIRES DES PORTES OUVERTES
-
OUVERTESDim, Juil 122:00 pm - 4:00 pm

Description
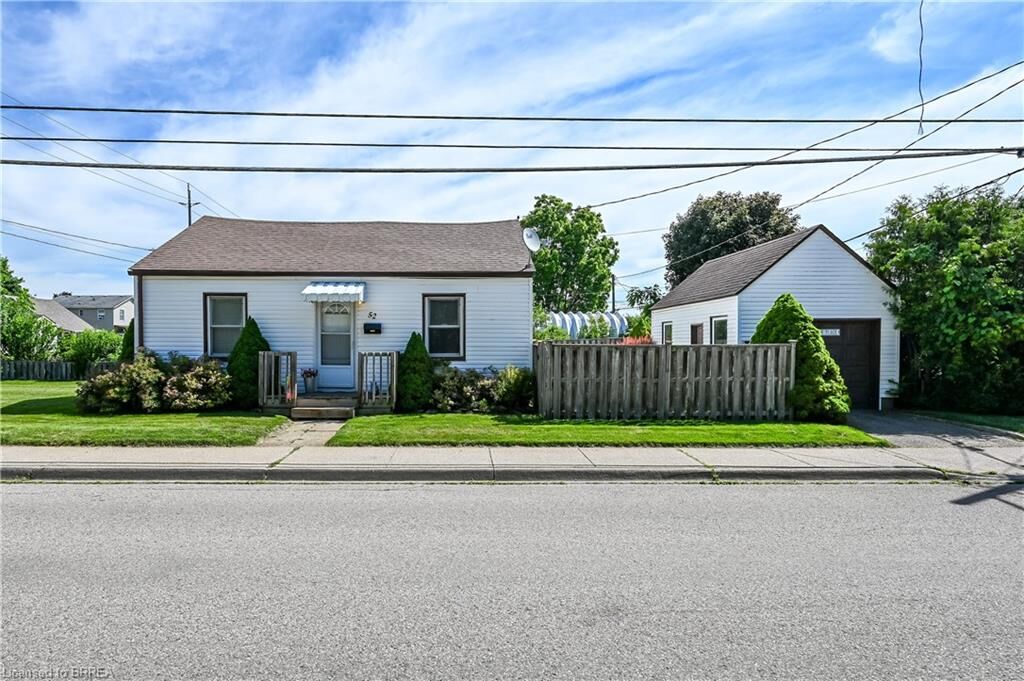
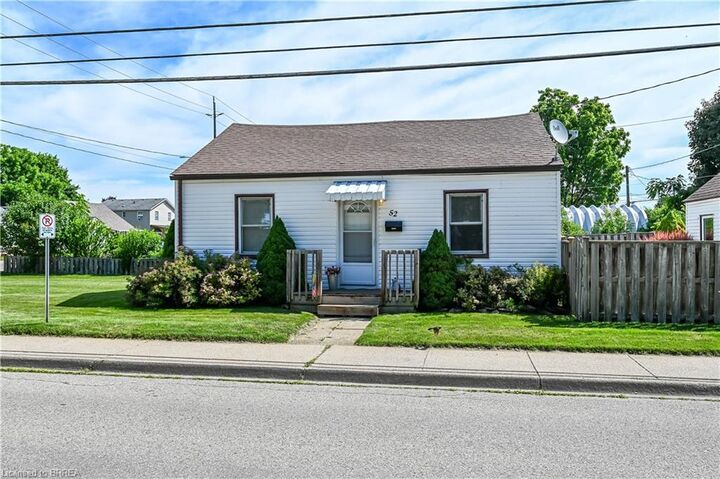
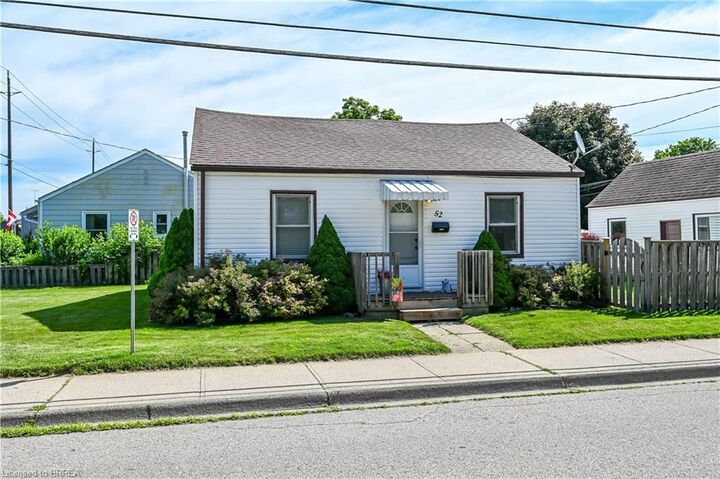
Great 2 bedroom home with a detached garage at an affordable price. This cute home offers a spacious living room, an eat in kitchen and main floor laundry. There are two bedrooms that both have good size closets and hardwood floors, the primary bedroom has cute corner windows, the 4pc bathroom has a clawfoot tub. There is also a good size storage-mudroom. The detached garage has hydro, an opener and a concrete floor. Step outside the back door to a serene private fenced garden area with a deck and lovely gardens full of perennials and a side door into the garage. The lawn has been professionally maintained. The rest of the spacious lot is wide open and waiting for your creative ideas. The roof shingles are approximately 10 years old. Vinyl windows and siding. Just steps away from Brantford's extensive trail system along the beautiful Grand River, close to schools, parks, a splash pad, shopping and more!
MLS®:
40842156
40842156
Les impôts
$2,313
$2,313
Catégorie
Single-Family Home
Single-Family Home
Année de Construction
1942
1942
Ville
Brant County
Brant County
Listed By
Lori Venn, Re/Max Twin City Realty Inc.
Source
ITSO
Dernière vérification Juil 6 2026 à 5:28 PM GMT+0000
ITSO
Dernière vérification Juil 6 2026 à 5:28 PM GMT+0000
Détails sur les salles de bains
- Salle de bains: 1
Caractéristiques Intérieures
- Auto Garage Door Remote(s)
- Dryer
- Stove
- Washer
- Windows: Window Coverings
- Laundry: Main Level
Informations sur le lot
- Rectangular
- Greenbelt
- Park
- Rec./Community Centre
- Schools
- Urban
- Shopping Nearby
- Quiet Area
- Landscaped
- Playground Nearby
- Public Transit
- Trails
- Library
- Corner Lot
Caractéristiques de la propriété
- Foundation: Poured Concrete
Chauffage et refroidissement
- Baseboard
- Electric
- Window Unit(s)
Informations sur les sous-sols
- Crawl Space
- Unfinished
Caractéristiques extérieures
- Toit: Asphalt Shing
Informations sur les services publics
- Sewer: Sewer (Municipal)
Garage
- Garage
Stationnement
- Detached Garage
- Asphalt
- Garage Door Opener
- Total: 2
Étages
- 1
Surface Habitable
- 824 pi. ca.
Lieu
Disclaimer: Listing content protected by copyright and licensed by Information Technology Systems Ontario: Data last updated: 7/6/26 10:28

