

Inscription par: ITSO / Listed By: eXp Realty
520 Grey Street 27 Brantford, ON N3S 0K1
En vigueur
559 900 $ (CAD)
HORAIRES DES PORTES OUVERTES
-
OUVERTESSam, Août 152:00 pm - 4:00 pm
Description
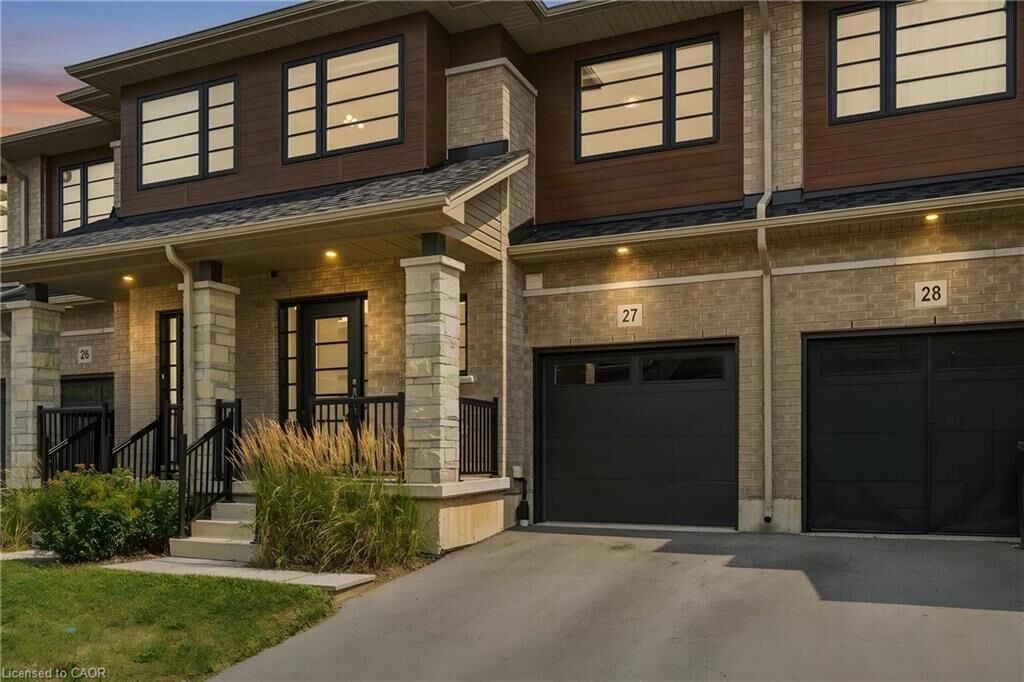
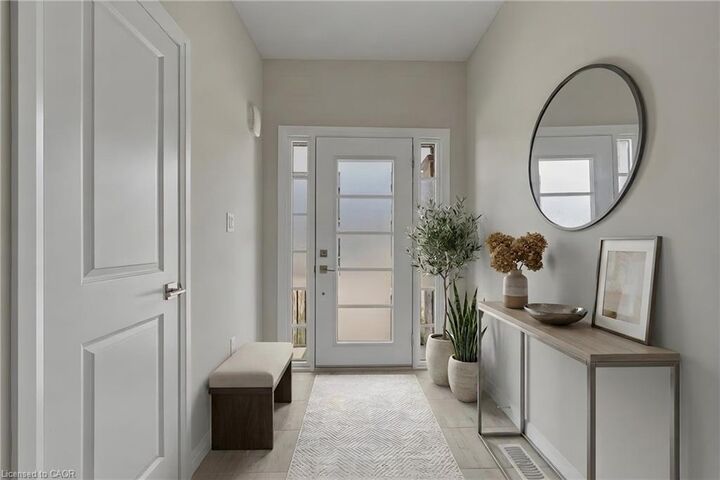
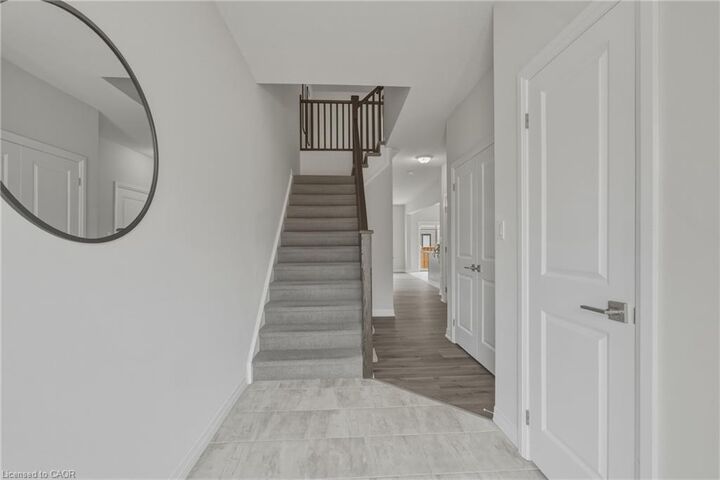
Welcome to 520 Grey Street, Unit 27 - a beautifully designed FREEHOLD townhome offering modern finishes, functional living and everyday convenience. Built in 2022, this move-in-ready home features 3 bedrooms, 2.5 bathrooms and a thoughtfully designed 2-storey layout with plenty of space to grow. The bright, open-concept main floor features brand-new vinyl flooring and seamlessly connects the kitchen, dining and living areas, creating an inviting space for everyday living and entertaining. The eat-in kitchen features a large centre island, ample cabinetry and stainless steel appliances, with patio doors providing direct access to the backyard. Upstairs, the spacious primary bedroom offers a private ensuite and walk-in closet, complemented by two additional generously sized bedrooms, a full bathroom and a versatile loft - ideal for a home office, study area or additional living space. The unfinished basement offers additional space and future potential, with convenient laundry located on the lower level. Ideally located just minutes from Highway 403, Costco, the GO Bus station and a wide range of schools, shopping, restaurants, parks, trails, a community centre and everyday amenities - offering added convenience for commuters and those travelling throughout the region. Combining the freedom of freehold ownership with a modern interior, flexible living space and convenient location, Unit 27, 520 Grey Street is ready to welcome you home. Monthly common area maintenance fee: $144/month. Some photos are virtually staged.
MLS®:
40855569
40855569
Les impôts
$4,379
$4,379
Catégorie
Townhouse
Townhouse
Année de Construction
2022
2022
Ville
Brant County
Brant County
Listed By
Sharon Mousavi, eXp Realty
Source
ITSO
Dernière vérification Août 14 2026 à 4:36 AM GMT+0000
ITSO
Dernière vérification Août 14 2026 à 4:36 AM GMT+0000
Détails sur les salles de bains
- Salles de bains: 2
- Salle d’eau: 1
Caractéristiques Intérieures
- None
- Laundry: In-Suite
- Dishwasher
- Dryer
- Range Hood
- Refrigerator
- Stove
- Washer
Informations sur le lot
- Park
- Urban
- Highway Access
- Quiet Area
- Place of Worship
Caractéristiques de la propriété
- Foundation: Poured Concrete
Chauffage et refroidissement
- Forced Air
- Natural Gas
- Central Air
Informations sur les sous-sols
- Full
- Unfinished
Caractéristiques extérieures
- Toit: Asphalt Shing
Informations sur les services publics
- Sewer: Sewer (Municipal)
Garage
- Attached Garage
Stationnement
- Attached Garage
- Total: 2
Étages
- 2
Surface Habitable
- 1,528 pi. ca.
Lieu
Disclaimer: Listing content protected by copyright and licensed by Information Technology Systems Ontario: Data last updated: 8/13/26 21:36

