

Inscription par: ITSO / Listed By: Re/Max Escarpment Realty Inc.
54 McGuiness Drive Brantford, ON N3T 6N5
En vigueur (0 Jours)
426 541 $ (USD)
HORAIRES DES PORTES OUVERTES
-
OUVERTESDim, Nov 82:00 pm - 4:00 pm

Description
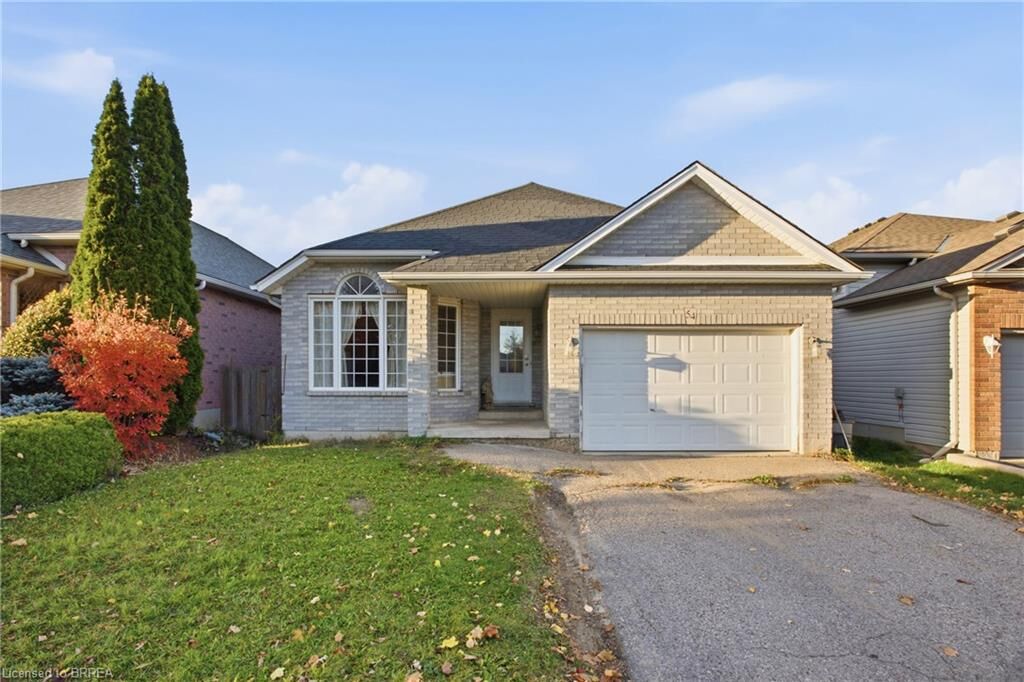
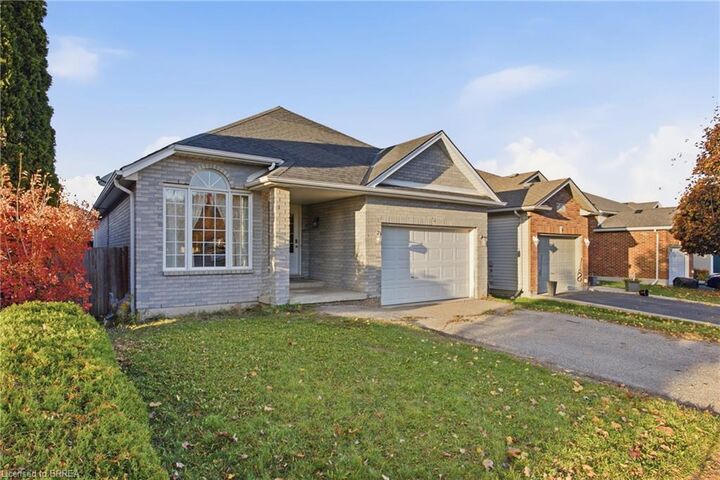
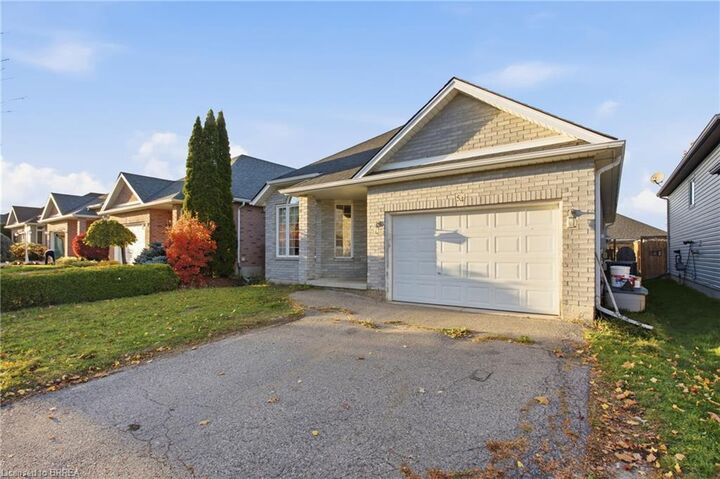
Morning coffee on the deck, movie nights downstairs and room for everyone to find their favourite spot, welcome to 54 McGuiness Drive. This solid brick bungalow offers the ease of main floor living with extra space to spread out, whether you're buying your first home, moving up or downsizing without giving up space. A soaring ceiling and arched window give the spacious living room an airy, welcoming feel. The eat in kitchen keeps everyone connected, with plenty of cabinetry, generous prep space and a breakfast bar for casual meals and conversation while dinner comes together. The included kitchen appliances,(approx 2yrs old) make settling in that much easier. Patio doors lead straight from the dining area to the deck with a gas BBQ line and fully fenced backyard, ready for summer dinners, gardening or afternoons with the dog. 3 good sized main floor bedrooms include a comfortable primary with a double closet, complemented by a 4pc bathroom. Downstairs, the large rec room with fresh carpet(2026) has room for movie marathons, hobbies, home gym or play space. A 4th bedroom adds flexibility for guests or an office, while a bathroom rough in leaves room for future plans. The large utility room provides generous storage and laundry space, with the included washer &dryer(approx 5yrs old). Additional features include an attached single car garage with a hot tub hookup, roof replaced in 2019 and hardwired phone, internet and cable connections in every room. With schools, parks, trails, and shopping close by, West Brant brings everyday convenience and outdoor time together. Come home to a layout that works, room to gather and spaces you can make your own, 54 McGuiness is ready for your next chapter.
MLS®:
40874390
40874390
Les impôts
$4,418
$4,418
Catégorie
Single-Family Home
Single-Family Home
Année de Construction
2004
2004
Style
Bungalow
Bungalow
Ville
Brant County
Brant County
Listed By
Sarah Hazell, Re/Max Escarpment Realty Inc.
Source
ITSO
Dernière vérification Nov 5 2026 à 11:39 PM GMT+0000
ITSO
Dernière vérification Nov 5 2026 à 11:39 PM GMT+0000
Détails sur les salles de bains
- Salle de bains: 1
Caractéristiques Intérieures
- Other
- Dishwasher
- Dryer
- Range Hood
- Refrigerator
- Stove
- Washer
- Windows: Window Coverings
Informations sur le lot
- Park
- Schools
- Urban
- Shopping Nearby
- Place of Worship
- Public Transit
Caractéristiques de la propriété
- Foundation: Concrete Perimeter
Chauffage et refroidissement
- Forced Air
- Natural Gas
- Central Air
Informations sur les sous-sols
- Full
- Partially Finished
Caractéristiques extérieures
- Toit: Asphalt Shing
Informations sur les services publics
- Sewer: Sewer (Municipal)
Garage
- Attached Garage
Stationnement
- Attached Garage
- Total: 3
Étages
- 1
Surface Habitable
- 1,235 pi. ca.
Lieu
Disclaimer: Listing content protected by copyright and licensed by Information Technology Systems Ontario: Data last updated: 11/5/26 15:39

