57 Dublin Street Brantford, ON N3R 2E3
Inscription par: ITSO / Listed By: Pay It Forward Realty

  57 Dublin Street Brantford, ON N3R 2E3

En vigueur
414 900 $ (CAD)
2
CAC
1
SDB
785
PI. CA.

Description

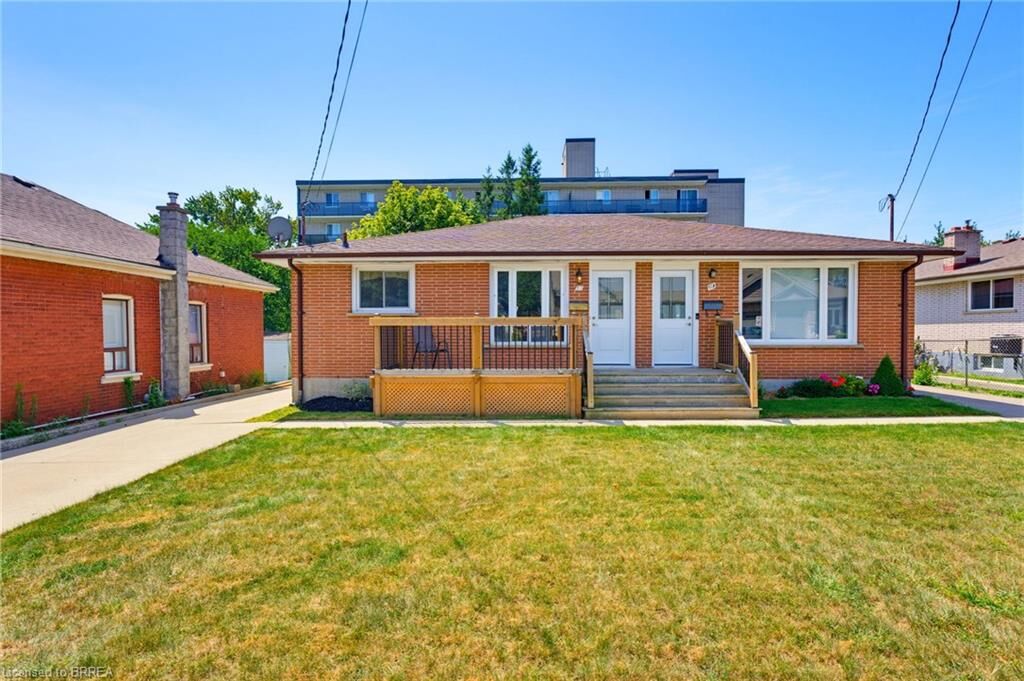
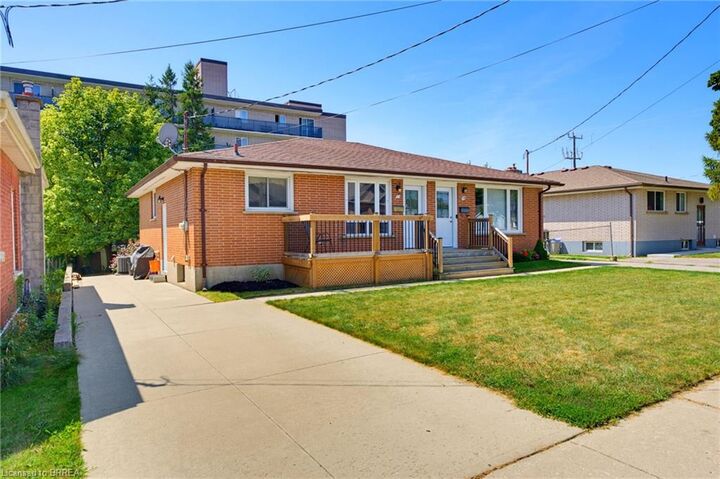
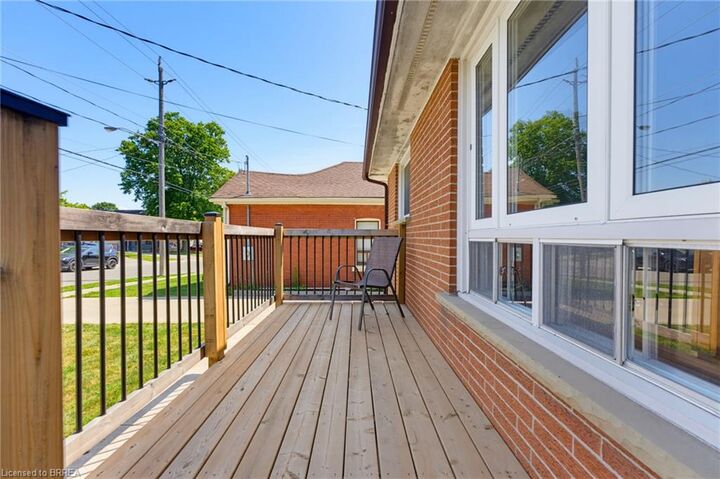
Welcome to 57 Dublin Street, a charming semi-detached home ideally located in the heart of Brantford. Offering a functional layout and inviting living spaces, this well-maintained residence is an excellent opportunity for first-time buyers, downsizers, or anyone seeking a convenient place to call home. The main level features two comfortable bedrooms and a full bathroom, along with a functional kitchen complete with ample cabinetry, a gas range, and convenient access to the side of the home. The lower level provides even more versatility, featuring a spacious recreation room and a partially finished bonus room that offers excellent potential for a home office, hobby space, or additional living area. Step outside and enjoy the expansive yard, surrounded by mature trees and established landscaping. The outdoor space features landscaped garden beds and a charming paver patio with a curved border—creating plenty of space to relax, entertain, or enjoy the outdoors. A storage shed adds further convenience. Situated in a fantastic central location, this home is close to schools, medical facilities, public transportation, and a variety of everyday amenities, offering a convenient and connected lifestyle. Don't miss your opportunity to make this charming Brantford property your own—book your private viewing today before it's gone!

MLS®:
40855879
Les impôts
$2,711
Catégorie
Single-Family Home
Année de Construction
1968
Style
Bungalow
Ville
Brant County

Listed By

Jake Eivers, Pay It Forward Realty
Source
ITSO
Dernière vérification Août 24 2026 à 7:55 PM GMT+0000
Détails sur les salles de bains
  • Salle de bains: 1
Caractéristiques Intérieures
  • None
  • Dryer
  • Refrigerator
  • Washer
  • Built-In Microwave
  • Laundry: Laundry Room
  • Gas Oven/Range
  • Laundry: Lower Level
Informations sur le lot
  • Rectangular
  • Park
  • Schools
  • Urban
  • Major Highway
  • Shopping Nearby
  • Public Transit
Caractéristiques de la propriété
  • Foundation: Poured Concrete
Chauffage et refroidissement
  • Forced Air
  • Natural Gas
  • Central Air
Informations sur les sous-sols
  • Full
  • Partially Finished
Caractéristiques extérieures
  • Toit: Asphalt Shing
Informations sur les services publics
  • Sewer: Sewer (Municipal)
Stationnement
  • Total: 1
Étages
  • 1
Surface Habitable
  • 785 pi. ca.
   
Calculer les temps de trajet jusqu'à cette propriété
 
Alimenté par INRIX MD Drive Time

Alimenté par Walk Score®
Disclaimer: Listing content protected by copyright and licensed by Information Technology Systems Ontario: Data last updated: 8/24/26 12:55

