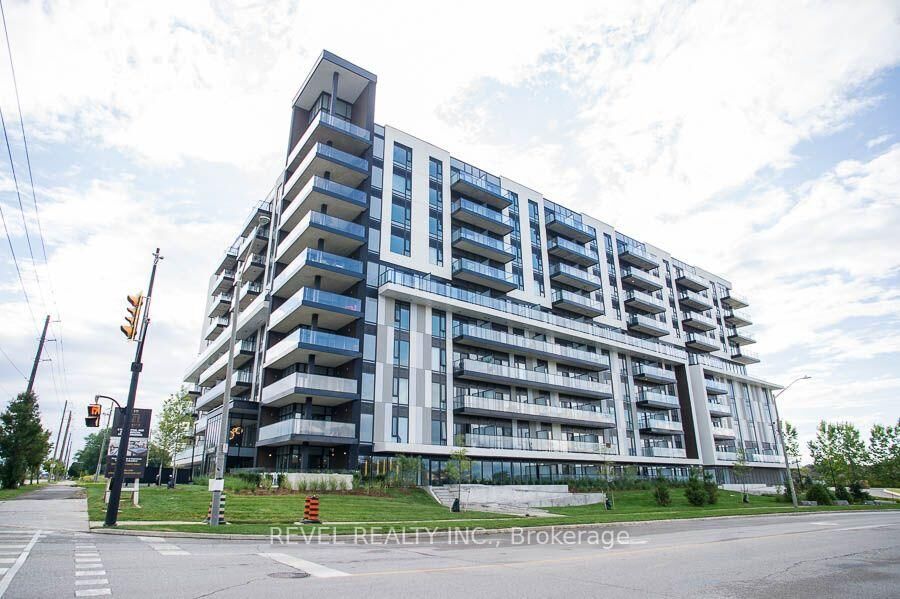
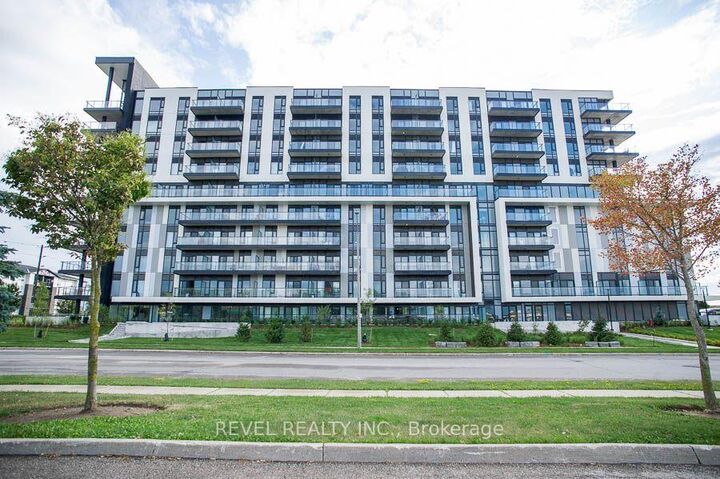
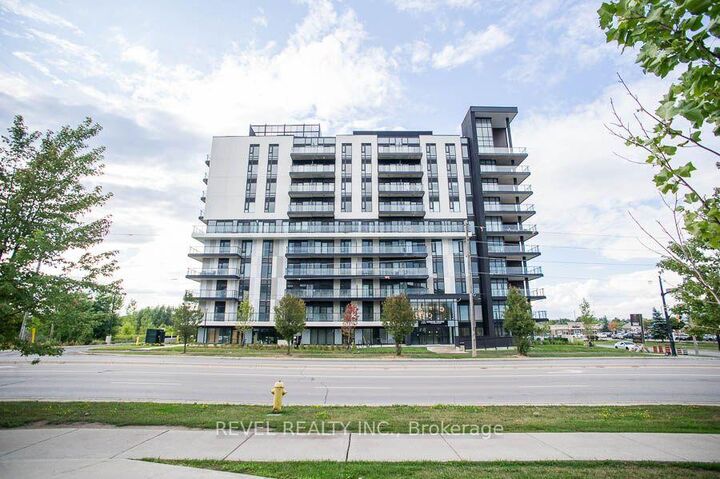
575 Conklin Road 1024 Brantford, ON N3T 0B9
Inscription par: PropTX - IDX / Listed By: Revel Realty Inc.

  575 Conklin Road 1024 Brantford, ON N3T 0B9

En vigueur
1 544 $ (USD)
2
CAC
2
SDB
600-699
PI. CA.

Description

Welcome to Unit #1024 at 575 Conklin Road in Brantford's desirable West Brant community. This move-in-ready, fully furnished 1-bedroom-plus-den, 2-bathroom suite at The Ambrose Condos features a functional layout with 642 sq. ft. of interior living space and a private balcony. The versatile layout provides a separate den that can function as a work-from-home space, reading area or additional storage without sacrificing everyday living space. The suite features a modern kitchen with white cabinetry, quartz countertops, stainless steel appliances, a tiled backsplash and centre island. The open-concept living area extends onto the private balcony, providing valuable outdoor space for condo living. The well-positioned bedroom, den and study provide added flexibility, while two bathrooms, in-suite laundry, one parking space and a storage locker make this a practical, low-maintenance home. The unit comes fully furnished, offering tenants a convenient, stylish, and move-in-ready space. Residents of The Ambrose Condos have access to excellent building amenities, including a fitness centre, yoga studio, outdoor track, party room and modern common areas. Located in West Brant, this lease offers clean, modern condo living with convenient access to nearby schools, parks, trails, shopping and everyday amenities.

MLS®:
X13849658
Catégorie
Rental
Style
1 Storey/Apt
Ville
Brant County

Listed By

Revel Realty Inc.
Source
PropTX - IDX
Dernière vérification Oct 2 2026 à 2:30 AM GMT+0000
Détails sur les salles de bains
Caractéristiques Intérieures
  • None
Caractéristiques de la propriété
  • Foundation: Concrete
Chauffage et refroidissement
  • Forced Air
  • Central Air
Caractéristiques extérieures
  • Stucco (Plaster)
  • Concrete Poured
  • Toit: Asphalt Rolled
Informations sur les services publics
  • Fuel: Gas
  • Energy: Energy Certificate: No
Garage
  • None
Stationnement
  • Covered
Étages
  • 1
   
Calculer les temps de trajet jusqu'à cette propriété
 
Alimenté par INRIX MD Drive Time

Alimenté par Walk Score®
Disclaimer: Copyright 2026 Toronto IDX. All rights reserved. This information is deemed reliable, but not guaranteed. The information being provided is for consumers’ personal, non-commercial use and may not be used for any purpose other than to identify prospective properties consumers may be interested in purchasing. Data last updated 10/1/26 19:30

