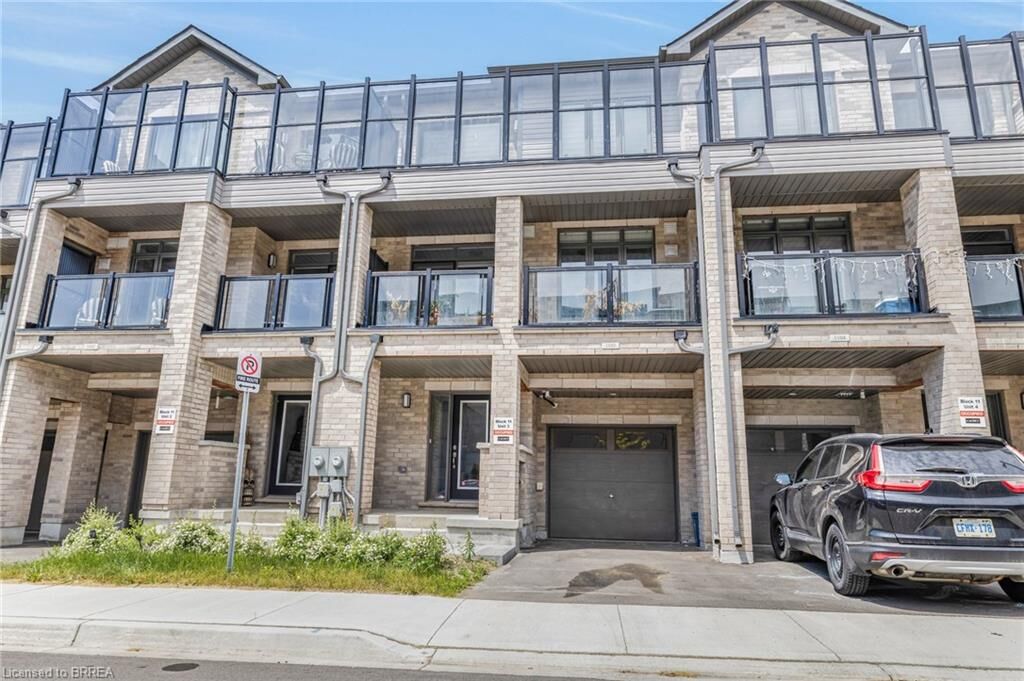
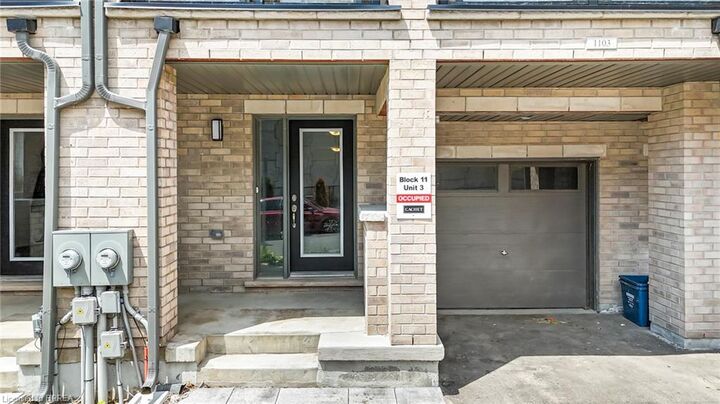
585 Colborne Street E 1103 Brantford, ON N3S 0K4
Inscription par: ITSO / Listed By: Pay It Forward Realty

  585 Colborne Street E 1103 Brantford, ON N3S 0K4

En vigueur (1 Jours)
2 100 $ (CAD)
2
CAC
3
SDB
1 324
PI. CA.

Description

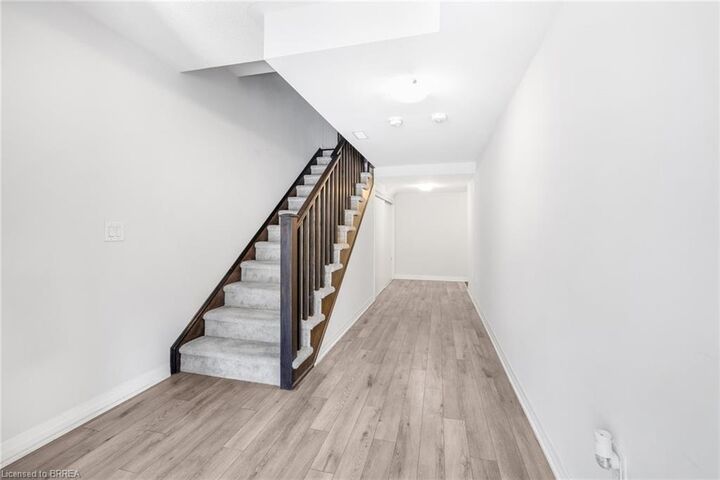
Welcome to this stunning 2-bedroom, 2.5-bathroom townhome, located in a desirable new subdivision just off Colborne Street E. Modern, stylish, and move-in ready, this beautifully designed home offers three levels of thoughtfully laid-out living space. The ground floor features a spacious entryway with two closets, convenient inside access to the garage, and a utility/furnace room for added functionality. A striking staircase leads you to the open-concept second level, where you’ll find a bright and airy living and dining area with sliding glass doors to your private balcony—perfect for morning coffee or evening relaxation. The modern kitchen boasts sleek stainless steel appliances and contemporary zebra blinds throughout. A stylish 2-piece powder room completes this level. Upstairs on the third floor, you’ll find a well-appointed 4-piece main bathroom, laundry closet, and two generous bedrooms. The primary suite offers dual his-and-hers closets and a private 3-piece ensuite. The second bedroom includes a closet and its own sliding door walk-out to a second balcony—an ideal spot to unwind or soak up the sunshine. Don’t miss your chance to call this beautiful townhouse home. Available November 1st. Schedule your private viewing today!

MLS®:
40865600
Catégorie
Rental
Style
Stacked Townhouse
Ville
Brant County

Listed By

Jason Lesky, Pay It Forward Realty
Source
ITSO
Dernière vérification Sep 24 2026 à 7:09 PM GMT+0000
Détails sur les salles de bains
  • Salles de bains: 2
  • Salle d’eau: 1
Caractéristiques Intérieures
  • Other
  • Laundry: Upper Level
  • Dishwasher
  • Dryer
  • Refrigerator
  • Stove
  • Washer
  • Laundry: Laundry Closet
Informations sur le lot
  • Park
  • Schools
  • Urban
  • Highway Access
  • Shopping Nearby
  • Place of Worship
  • Playground Nearby
  • Public Transit
Chauffage et refroidissement
  • Forced Air
  • Natural Gas
  • Central Air
Informations sur les services publics
  • Sewer: Sewer (Municipal)
Garage
  • Attached Garage
Stationnement
  • Attached Garage
  • Asphalt
  • Total: 1
Étages
  • 3
Surface Habitable
  • 1,324 pi. ca.
   
Calculer les temps de trajet jusqu'à cette propriété
 
Alimenté par INRIX MD Drive Time

Alimenté par Walk Score®
Disclaimer: Listing content protected by copyright and licensed by Information Technology Systems Ontario: Data last updated: 9/24/26 12:09

