

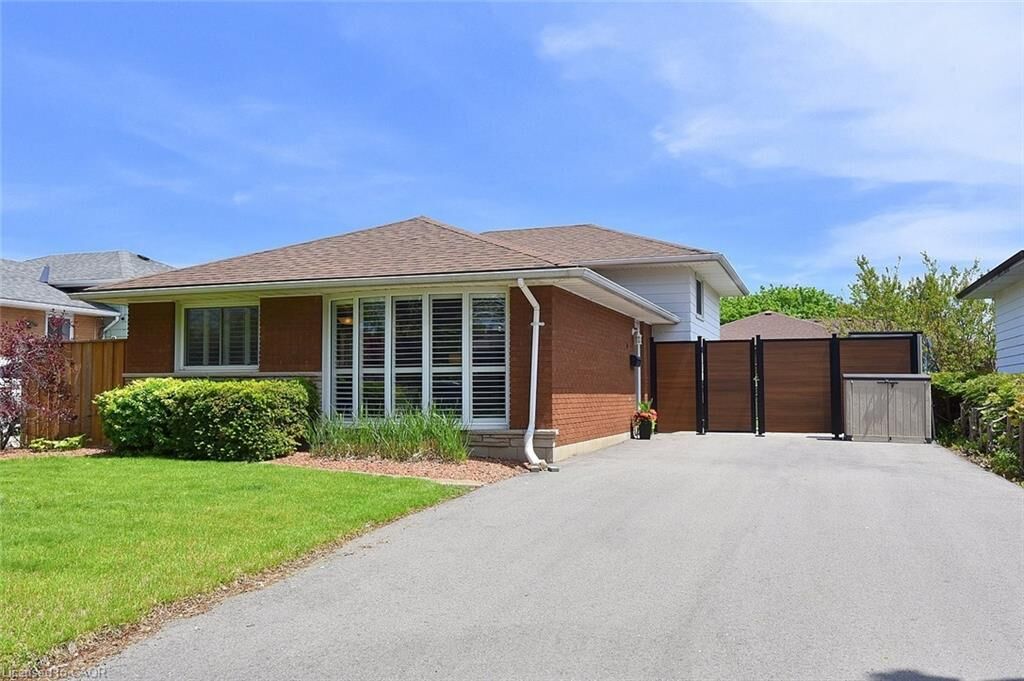
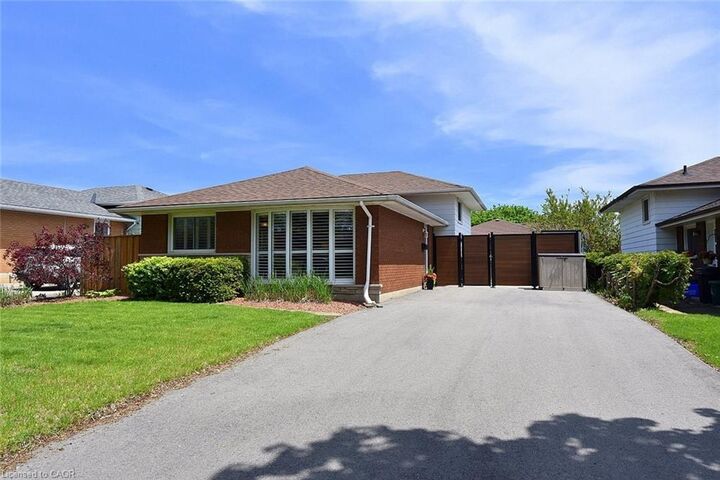
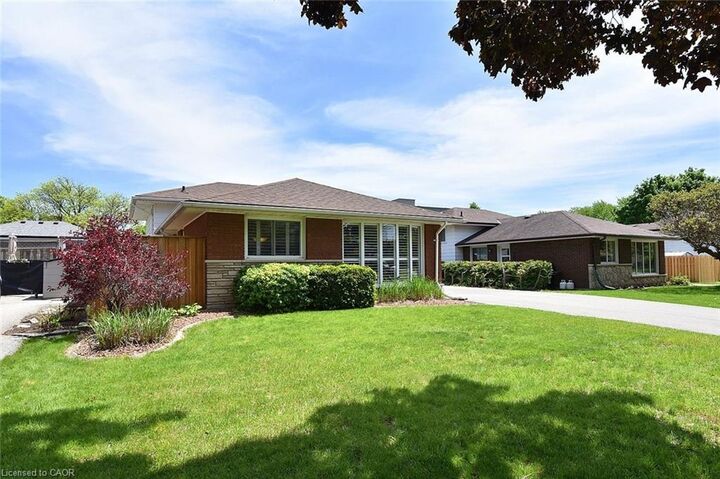
Inscription par: ITSO / Royal Lepage State Realty
6 Palm Crescent Brantford, ON N3R 5G2
En vigueur
649 900 $ (CAD)
HORAIRES DES PORTES OUVERTES
-
OUVERTESDim, Mai 311:30 pm - 4:30 pm
Description
MLS®:
40833973
40833973
Les impôts
$3,956
$3,956
Surface Terrain
4,792 PI. CA.
4,792 PI. CA.
Catégorie
Single-Family Home
Single-Family Home
Année de Construction
1971
1971
Style
Backsplit
Backsplit
Ville
Brant County
Brant County
Listed By
Thomas Barbeau, Royal Lepage State Realty
Source
ITSO
Dernière vérification Mai 27 2026 à 11:28 PM GMT+0000
ITSO
Dernière vérification Mai 27 2026 à 11:28 PM GMT+0000
Détails sur les salles de bains
- Salles de bains: 2
Caractéristiques Intérieures
- None
- Dishwasher
- Dryer
- Microwave
- Refrigerator
- Stove
- Washer
- Windows: Window Coverings
- Laundry: Laundry Room
- Laundry: Lower Level
Informations sur le lot
- Park
- Schools
- Urban
- Highway Access
- Shopping Nearby
- Public Transit
Caractéristiques de la propriété
- Foundation: Block
Chauffage et refroidissement
- Forced Air
- Natural Gas
- Central Air
Informations sur les sous-sols
- Full
- Finished
Caractéristiques extérieures
- Toit: Asphalt Shing
Informations sur les services publics
- Sewer: Sewer (Municipal)
Informations sur les écoles
- Elementary School: Russel Reid / Our Lady of Providence
- High School: North Park / St Johns College
Stationnement
- Asphalt
- Total: 3
Surface Habitable
- 1,114 pi. ca.
Lieu
Disclaimer: Listing content protected by copyright and licensed by Information Technology Systems Ontario: Data last updated: 5/27/26 16:28


Many other updates have already been completed, including AC unit (2024), Rec rm flooring and pot lights (2021), north side fence (2023) and electrical panel (2019)
Conveniently located close to top-rated schools, shopping, dining, parks, public transit, and offering easy access to Hwy 403 and 24. This home offers incredible value in one of Brantford’s most sought-after north-end communities and is move-in ready. Don’t miss this fantastic opportunity! RSA