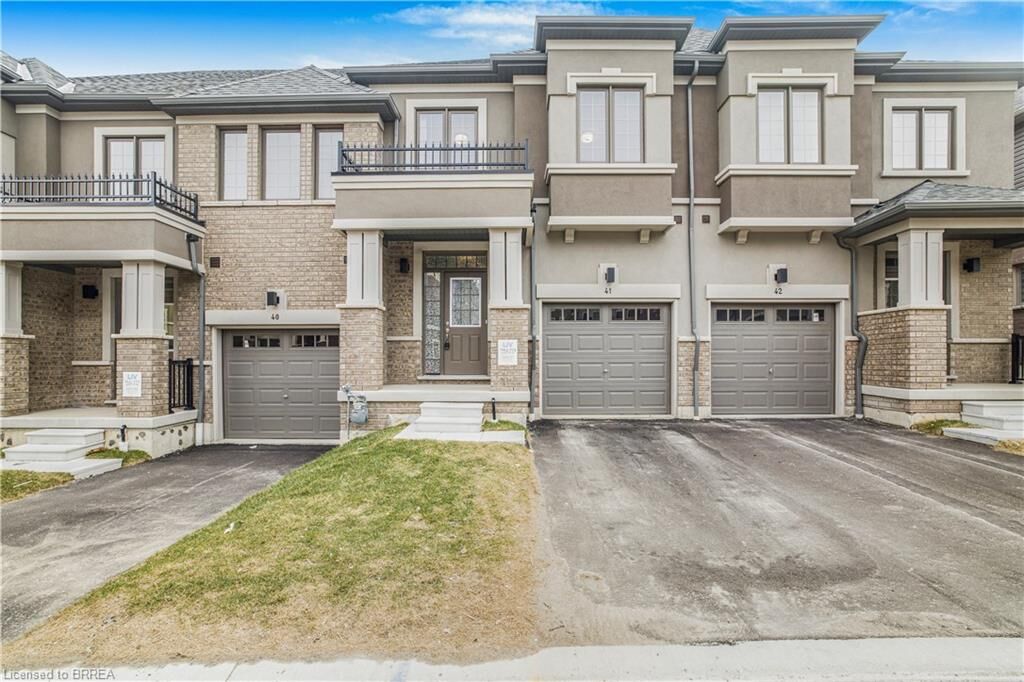
620 Colborne Street W 41 #Main &Amp Upper Brantford, ON N3T 0Y1
Inscription par: ITSO / Listed By: Pay It Forward Realty

  620 Colborne Street W 41 #Main &Amp Upper Brantford, ON N3T 0Y1

En vigueur (0 Jours)
2 400 $ (CAD)
3
CAC
3
SDB
1 449
PI. CA.

Description

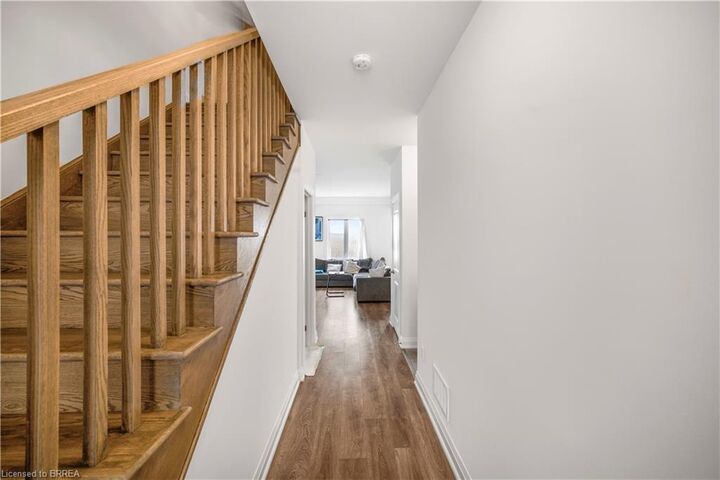
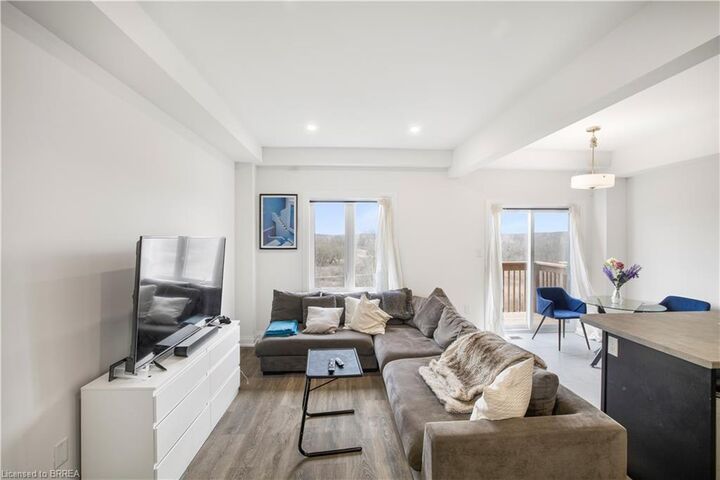
Welcome to this stunning and spacious townhome in the peaceful Sienna Woods East neighbourhood of West Brant. The main and upper levels are available for rent as of December 1st, with full garage access and utilities included, paid by the landlord. Overlooking beautiful greenspace and facing the Brantford Trail and conservation area, this premium townhome offers a perfect blend of comfort, style, and serene surroundings. The open-concept main floor features a bright living room, dining area, and kitchen, with sliding doors leading to the backyard. Upstairs, the spacious primary bedroom boasts a walk-in closet and spa-like ensuite with a separate tub and shower, while two additional generously sized bedrooms offer ample closet space. A convenient second-floor laundry completes the upper level. Ideally located close to downtown, Laurier University, Conestoga College, shopping, amenities, the Trans Canada Trail, and the Grand River. With visitor parking available and a peaceful setting overlooking greenspace, this home offers comfortable and convenient living in a desirable West Brant location.

MLS®:
40869481
Catégorie
Rental
Année de Construction
2024
Style
Townhouse
Ville
Brant County

Listed By

Jason Lesky, Pay It Forward Realty
Source
ITSO
Dernière vérification Oct 8 2026 à 2:05 AM GMT+0000
Détails sur les salles de bains
  • Salles de bains: 2
  • Salle d’eau: 1
Caractéristiques Intérieures
  • Other
  • Laundry: Upper Level
  • Dryer
  • Refrigerator
  • Stove
  • Washer
  • Laundry: Laundry Room
Informations sur le lot
  • Schools
  • Urban
  • Shopping Nearby
  • Trails
  • City Lot
Chauffage et refroidissement
  • Forced Air
  • Natural Gas
  • Central Air
Informations sur les sous-sols
  • Full
  • Finished
Informations sur les services publics
  • Sewer: Sewer (Municipal)
Garage
  • Attached Garage
Stationnement
  • Attached Garage
  • Asphalt
  • Total: 2
Étages
  • 2
Surface Habitable
  • 1,449 pi. ca.
   
Calculer les temps de trajet jusqu'à cette propriété
 
Alimenté par INRIX MD Drive Time

Alimenté par Walk Score®
Disclaimer: Listing content protected by copyright and licensed by Information Technology Systems Ontario: Data last updated: 10/7/26 19:05

