69 Sheridan Street Brantford, ON N3T 2R1
Inscription par: PropTX - IDX / Listed By: Flux Realty

  69 Sheridan Street Brantford, ON N3T 2R1

En vigueur
376 288 $ (USD)

2
CAC
2
SDB
1100-1500
PI. CA.

Description

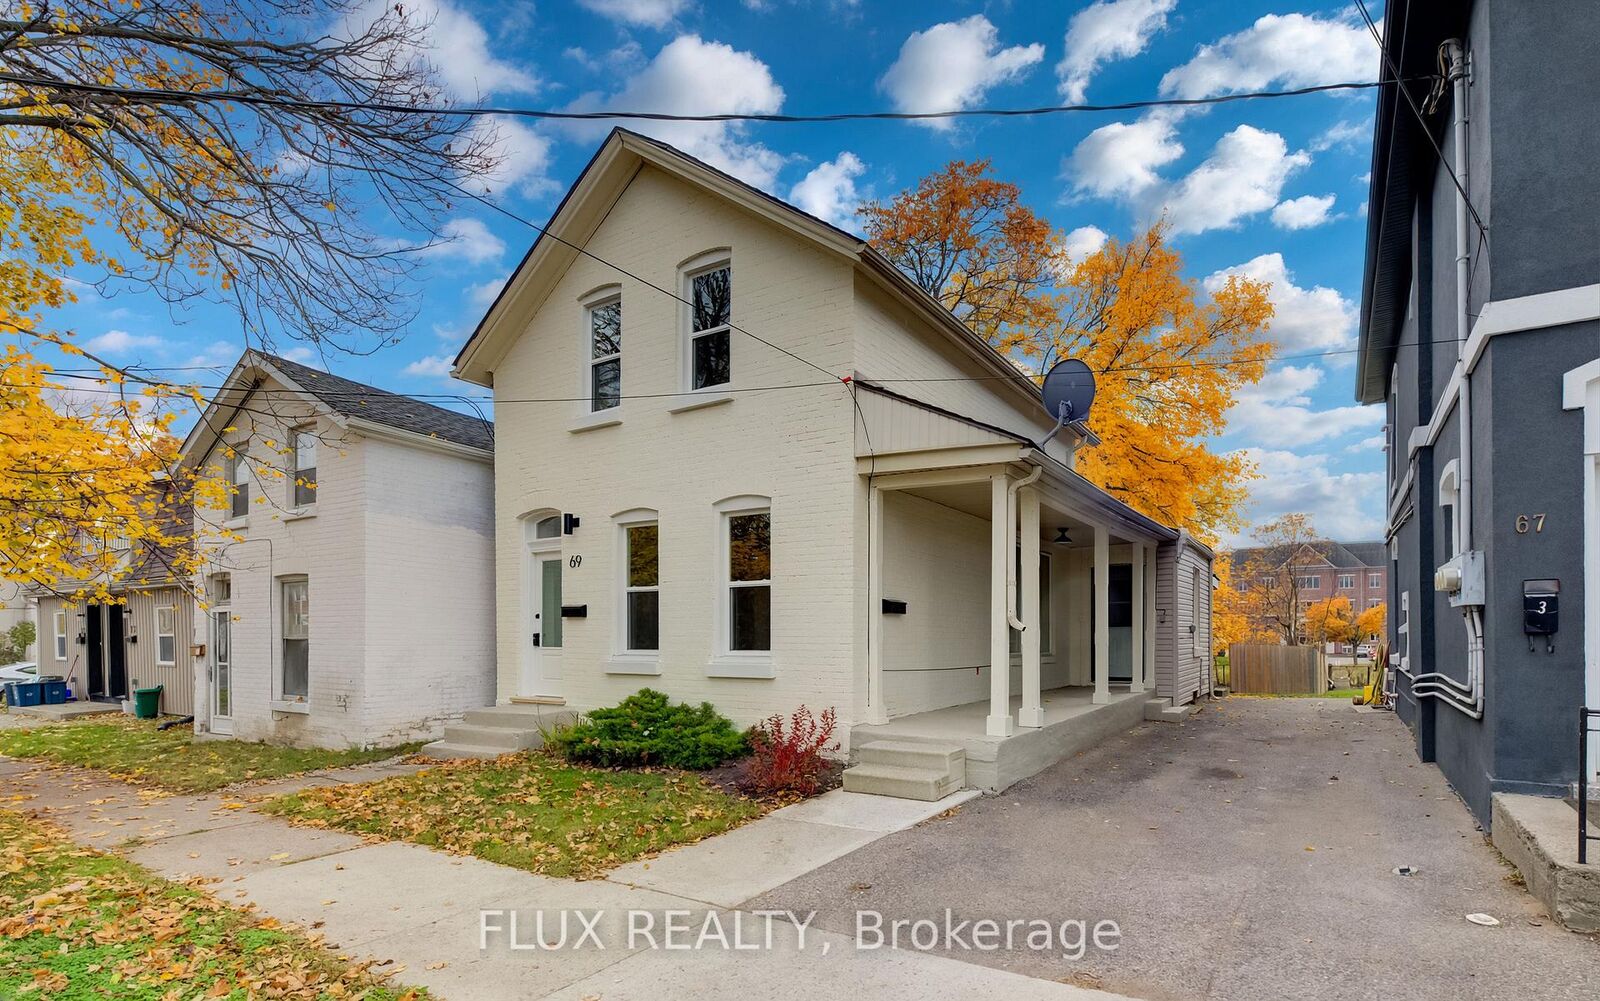
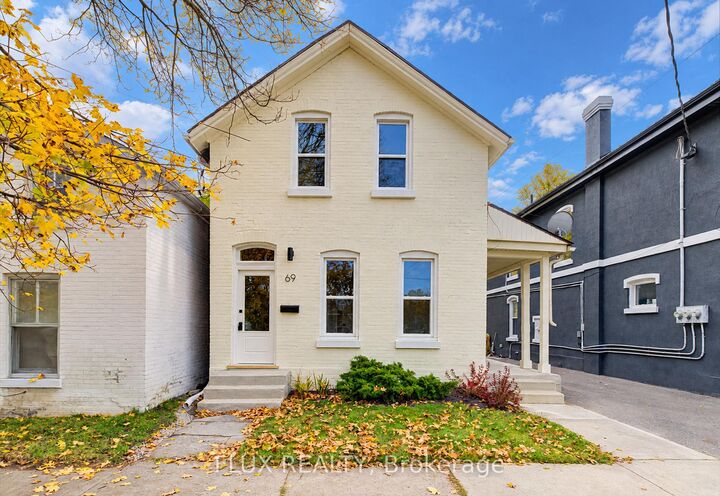
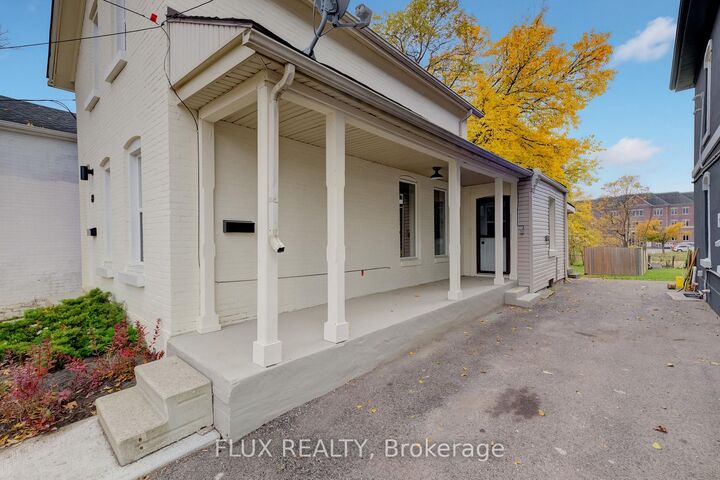
Turnkey, fully vacant up/down duplex in central Brantford-an exceptional, high-yield opportunity for savvy investors or an owner-occupier looking to live nearly mortgage-free.With both units completely vacant on closing, you bypass inherited leases and tenant delays, allowing you to set current market rents and maximize your cash flow from Day 1.The upper suite is 100% brand new, featuring a stylish Junior 1-Bedroom/Alcove Studio layout with engineered hardwood floors, modern kitchen and bath finishes, and an energy-efficient ductless mini-split system for independent heating and A/C. The main floor offers a spacious two-bedroom layout with updated flooring, a renovated four-piece bath, freshly painted kitchen cabinetry, and dedicated natural gas forced-air heating.Built for low-maintenance ownership: separate hydro meters, new windows throughout, roof under ten years old, and dedicated in-suite laundry rough-ins in both units. An unfinished basement houses all mechanicals and extra tenant storage.Centrally located within walking distance to downtown amenities, transit, shopping, and post-secondary campuses. Clean, turnkey multi-family assets with separate meters and zero tenant baggage are rare-book your tour today. Detailed pro-forma package available upon request.

MLS®:
X14152564
Les impôts
$2,950(2025)
Catégorie
Multifamily
Style
2-Storey
Ville
Brant County

Listed By

Flux Realty
Source
PropTX - IDX
Dernière vérification Nov 5 2026 à 10:53 PM GMT+0000
Détails sur les salles de bains
Caractéristiques Intérieures
  • Separate Hydro Meter
Caractéristiques de la propriété
  • Foundation: Concrete
  • Foundation: Brick
Chauffage et refroidissement
  • Baseboard
  • Wall Unit(s)
Informations sur les sous-sols
  • Partial Basement
Informations sur le pool
  • None
Caractéristiques extérieures
  • Brick
  • Vinyl Siding
  • Toit: Asphalt Shingle
Informations sur les services publics
  • Sewer: Sewer
  • Fuel: Electric
  • Energy: Energy Certificate: No
Garage
  • None
Étages
  • 2
   
Calculer les temps de trajet jusqu'à cette propriété
 
Alimenté par INRIX MD Drive Time

Alimenté par Walk Score®
Disclaimer: Copyright 2026 Toronto IDX. All rights reserved. This information is deemed reliable, but not guaranteed. The information being provided is for consumers’ personal, non-commercial use and may not be used for any purpose other than to identify prospective properties consumers may be interested in purchasing. Data last updated 11/5/26 14:53

