7 Tom Street Brantford, ON N3S 2T2
Inscription par: PropTX - IDX / Listed By: Re/Max Escarpment Golfi Realty Inc.

  7 Tom Street Brantford, ON N3S 2T2

En vigueur
245 611 $ (USD)
1
CAC
2
SDB
700-1100
PI. CA.

Description

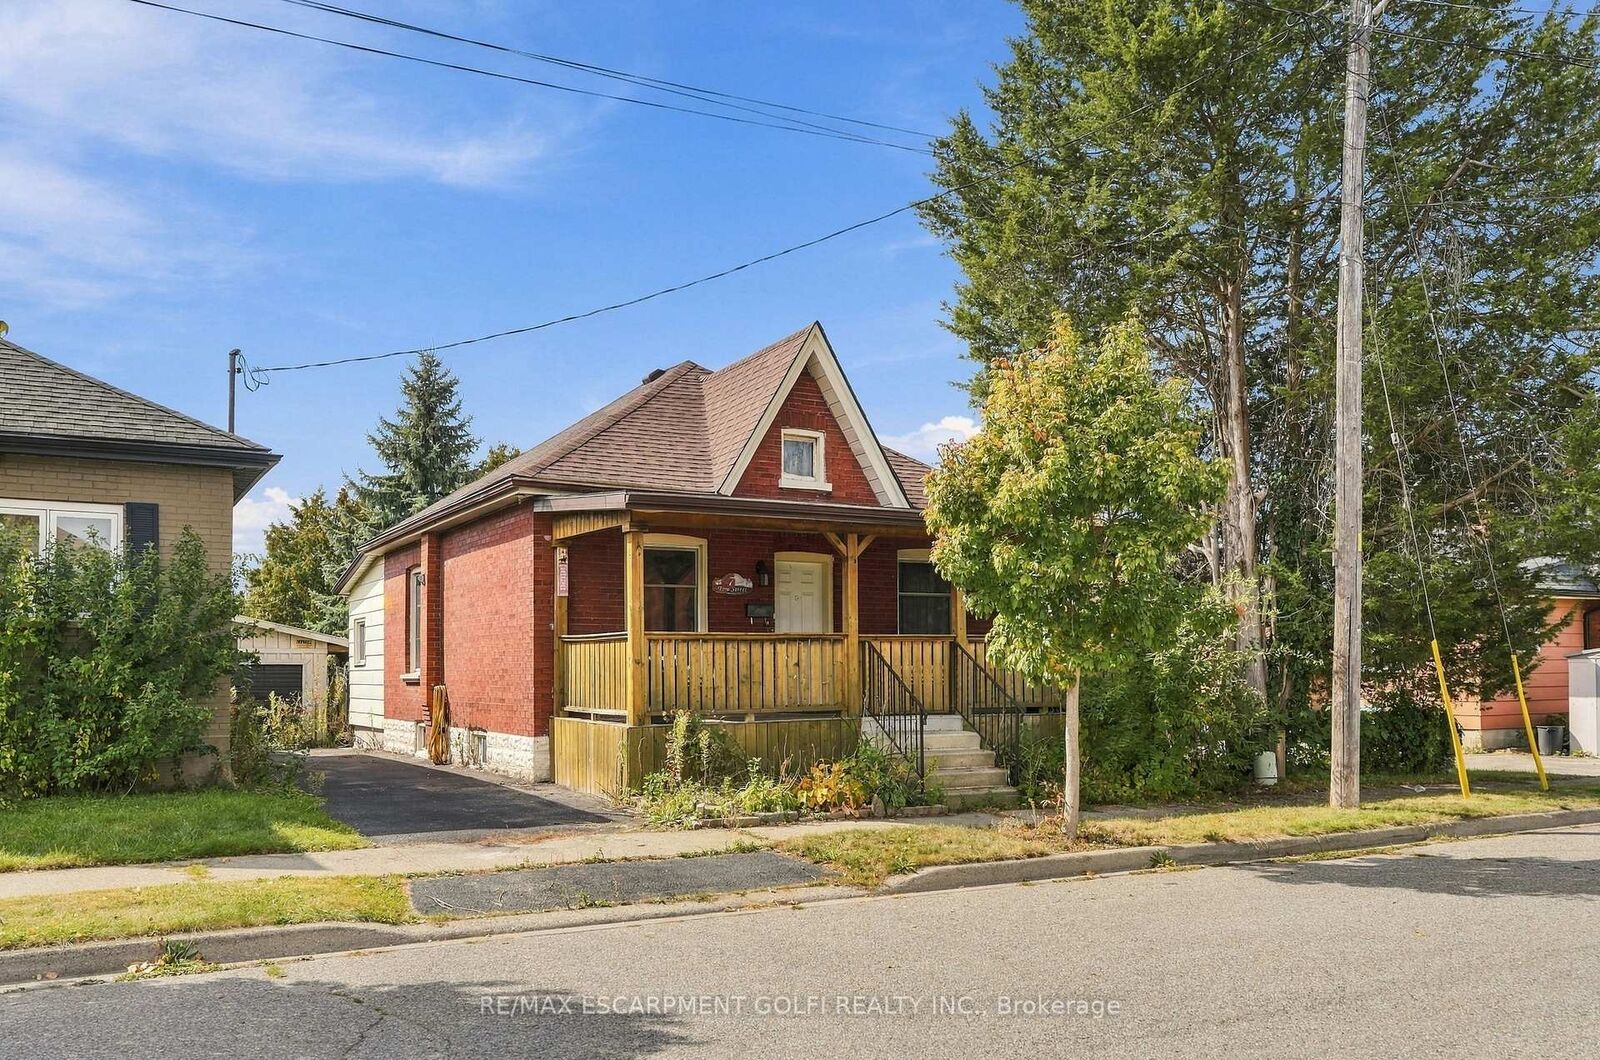
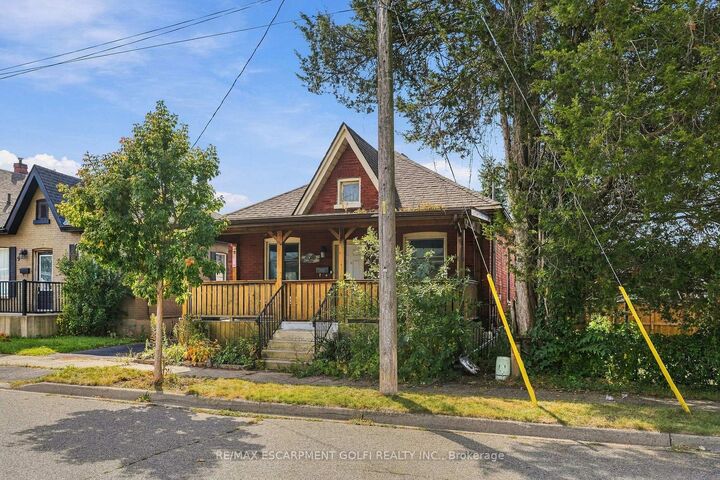
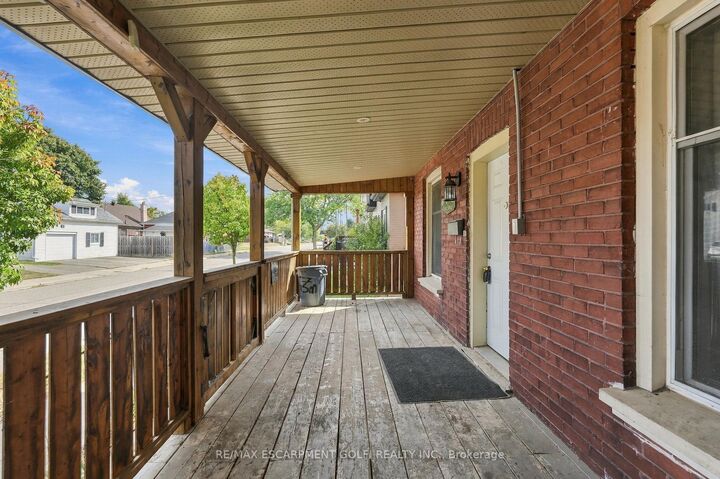
Calling investors, renovators, handymen, and buyers looking for an opportunity to make a home their own. Situated in a quiet and friendly Brantford neighbourhood, this 1-bedroom, 2-bathroom bungalow offers a solid starting point for those ready to bring their vision to life. The property is being sold as-is. The main level features a functional layout. A spacious front porch and private driveway add to the home's existing appeal, while the lower level offers valuable additional space with a finished recreation room and three-piece bathroom. Several important updates have already been completed, including a newer roof (2016), high-efficiency forced-air gas furnace, R60 energy-efficient attic insulation (2020), upgraded 3/4 copper water service from the property line to the foundation wall (2020), updated electrical breakers, and newer flooring and ceramic finishes. The private backyard provides additional outdoor space, while the property's convenient location puts shopping, restaurants, recreation, and major amenities within easy reach. Located just minutes from the YMCA, Brantford Casino, shopping plazas, Wilfrid Laurier University, and Conestoga College's Brantford campus. A great opportunity for an investor, flipper, renovator, or buyer looking to take on a project and unlock the potential of a well-located bungalow.

MLS®:
X13852090
Les impôts
$2,581(2025)
Catégorie
Single-Family Home
Style
Bungalow
Ville
Brant County

Listed By

Re/Max Escarpment Golfi Realty Inc.
Source
PropTX - IDX
Dernière vérification Oct 2 2026 à 2:00 AM GMT+0000
Détails sur les salles de bains
Caractéristiques Intérieures
  • Water Heater
Caractéristiques de la propriété
  • Foundation: Unknown
Chauffage et refroidissement
  • Forced Air
  • Central Air
Informations sur les sous-sols
  • Full
  • Partially Finished
Informations sur le pool
  • None
Caractéristiques extérieures
  • Brick
  • Vinyl Siding
  • Toit: Asphalt Shingle
Informations sur les services publics
  • Sewer: Sewer
  • Fuel: Gas
  • Energy: Energy Certificate: No
Garage
  • None
Stationnement
  • Private
Étages
  • 1
   
Calculer les temps de trajet jusqu'à cette propriété
 
Alimenté par INRIX MD Drive Time

Alimenté par Walk Score®
Disclaimer: Copyright 2026 Toronto IDX. All rights reserved. This information is deemed reliable, but not guaranteed. The information being provided is for consumers’ personal, non-commercial use and may not be used for any purpose other than to identify prospective properties consumers may be interested in purchasing. Data last updated 10/1/26 19:00

