

Inscription par: PropTX - IDX / Listed By: Re/Max Twin City Realty Inc.
77 Abigail Avenue Brantford, ON N3R 4S4
En vigueur
549 900 $ (CAD)
HORAIRES DES PORTES OUVERTES
-
OUVERTESDim, Sep 62:00 pm - 4:00 pm
Description
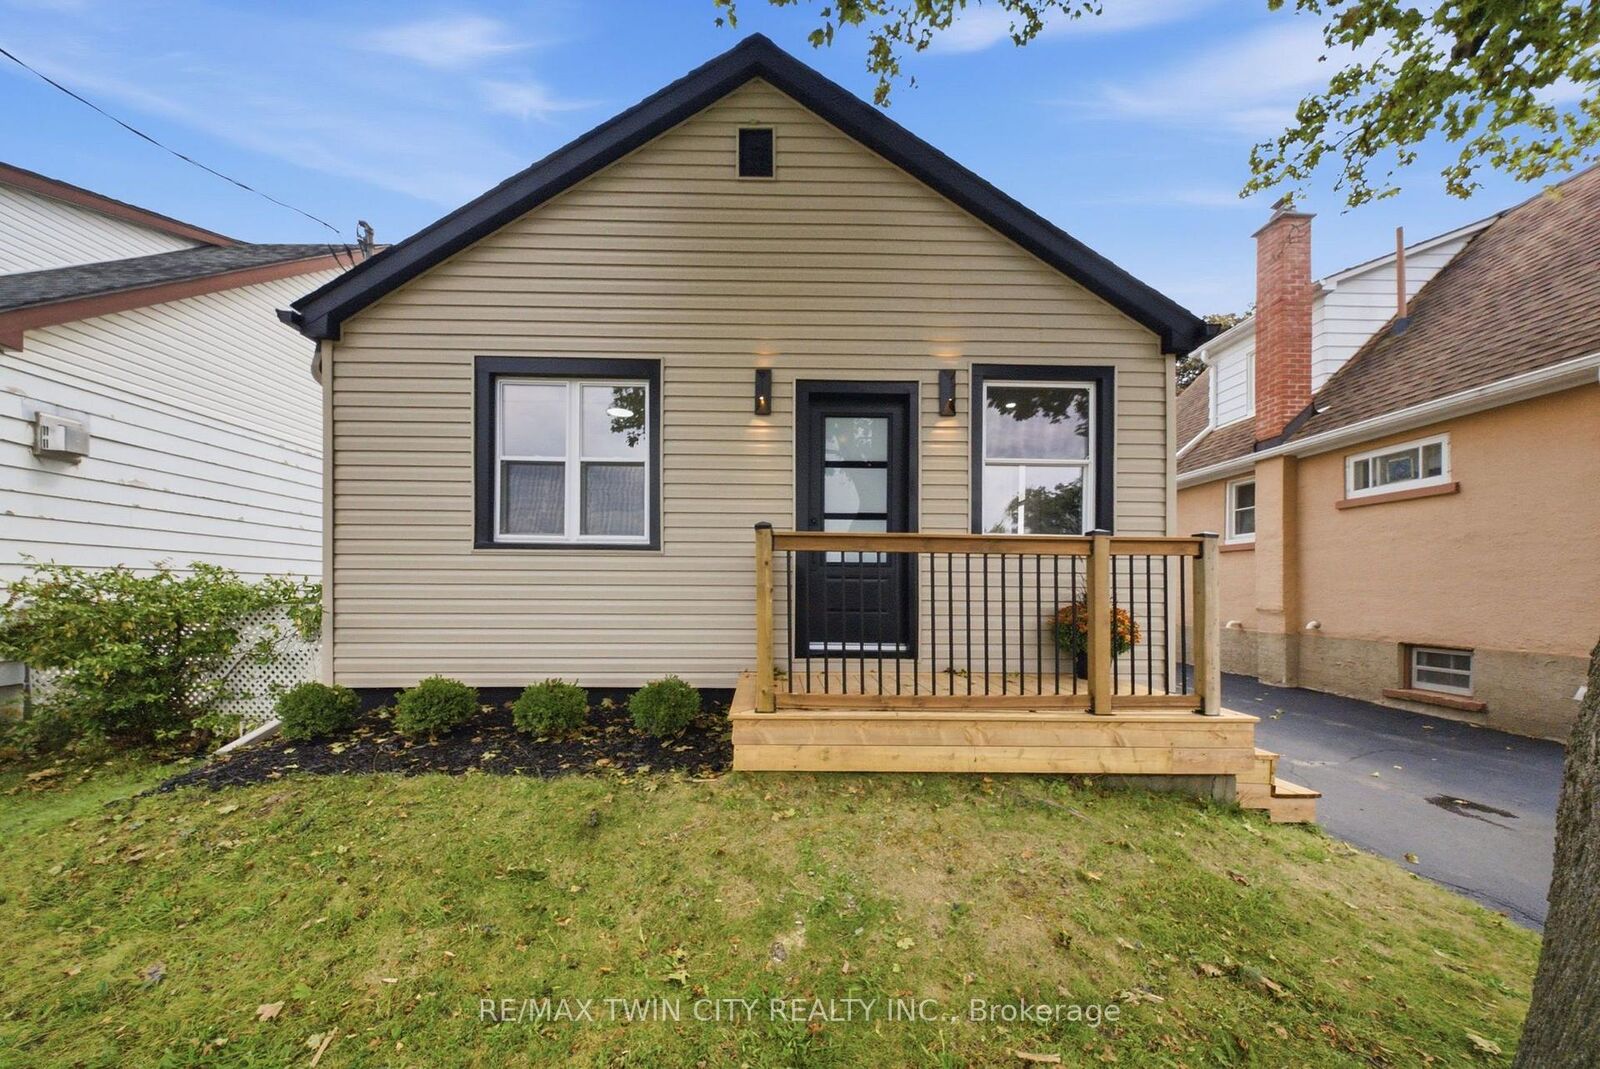
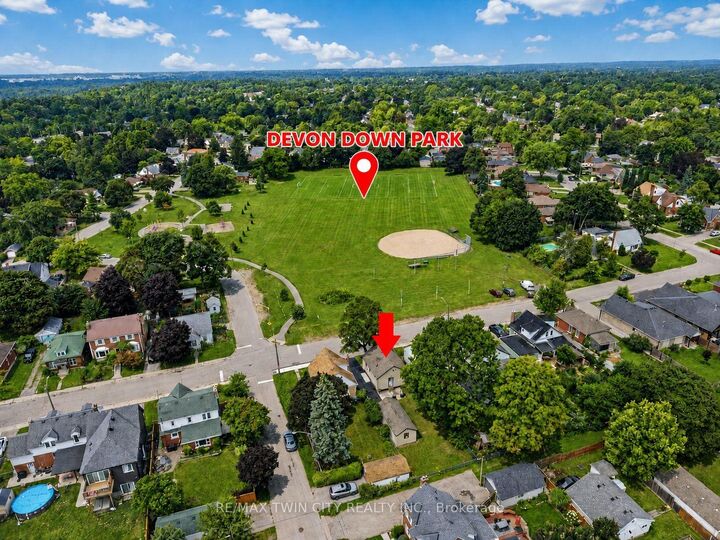
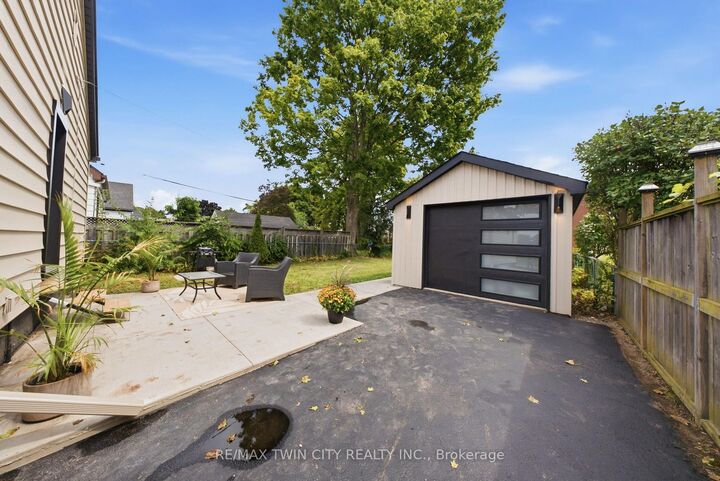
Welcome to 77 Abigail Avenue, a beautifully renovated three-bedroom, two-bathroom bungalow with a garage, ideally located in Brantford's highly sought-after, family-friendly Henderson Survey neighbourhood. Move-in ready and thoughtfully updated from top to bottom, this charming home features a bright, open-concept main floor with a modern kitchen and breakfast peninsula, along with a stylish bathroom featuring a glass-enclosed shower. The fully finished basement offers additional living space with a spacious recreation room, an electric fireplace feature wall, a dedicated office area, a full bathroom and a generous bedroom. Outside, relax or entertain on the patio overlooking the expansive backyard-perfect for enjoying warm summer evenings. Notable updates include the windows, exterior doors, roof, 100-amp breaker panel, garage door and more. Conveniently located directly across from beautiful Devon Down Park and close to good schools, trails, grocery stores, restaurants, shopping, Brantford General Hospital and easy Highway 403 access. Schedule your private viewing today!
MLS®:
X13739380
X13739380
Les impôts
$2,700(2026)
$2,700(2026)
Catégorie
Single-Family Home
Single-Family Home
Style
Bungalow
Bungalow
Ville
Brant County
Brant County
Listed By
Re/Max Twin City Realty Inc.
Source
PropTX - IDX
Dernière vérification Sep 4 2026 à 7:15 AM GMT+0000
PropTX - IDX
Dernière vérification Sep 4 2026 à 7:15 AM GMT+0000
Détails sur les salles de bains
Caractéristiques Intérieures
- In-Law Capability
Caractéristiques de la propriété
- Cheminée: Family Room
- Cheminée: Electric
- Foundation: Block
Chauffage et refroidissement
- Forced Air
- Other
Informations sur les sous-sols
- Finished
- Full
Informations sur le pool
- None
Caractéristiques extérieures
- Vinyl Siding
- Metal/Steel Siding
- Toit: Asphalt Shingle
Informations sur les services publics
- Sewer: Sewer
- Fuel: Gas
- Energy: Energy Certificate: No
Garage
- Detached
Étages
- 1
Lieu
Disclaimer: Copyright 2026 Toronto IDX. All rights reserved. This information is deemed reliable, but not guaranteed. The information being provided is for consumers’ personal, non-commercial use and may not be used for any purpose other than to identify prospective properties consumers may be interested in purchasing. Data last updated 9/4/26 00:15

