

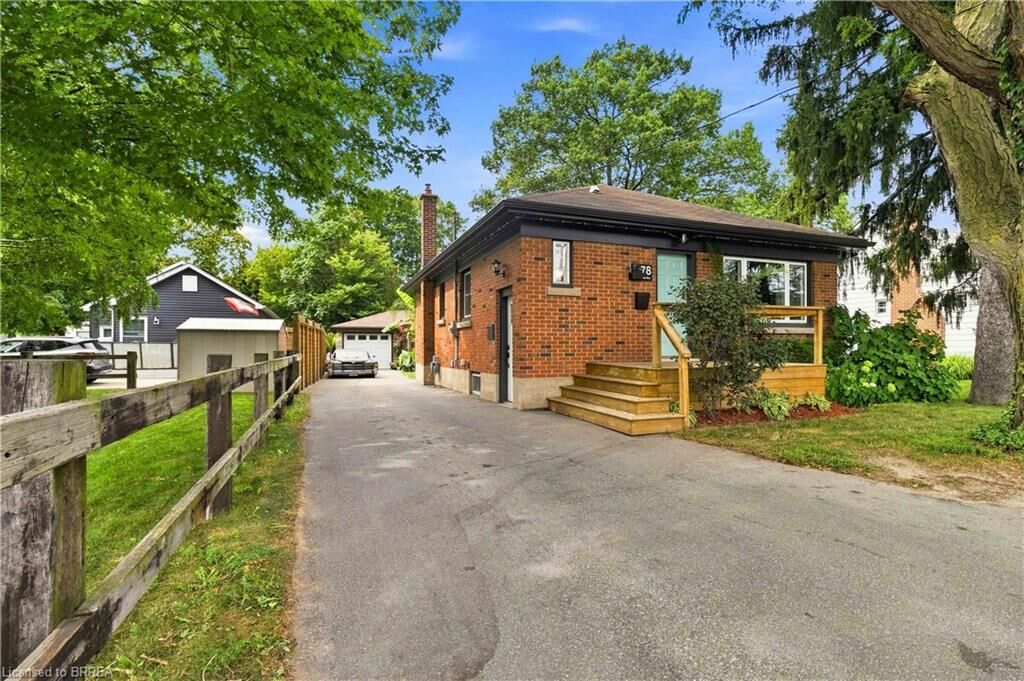
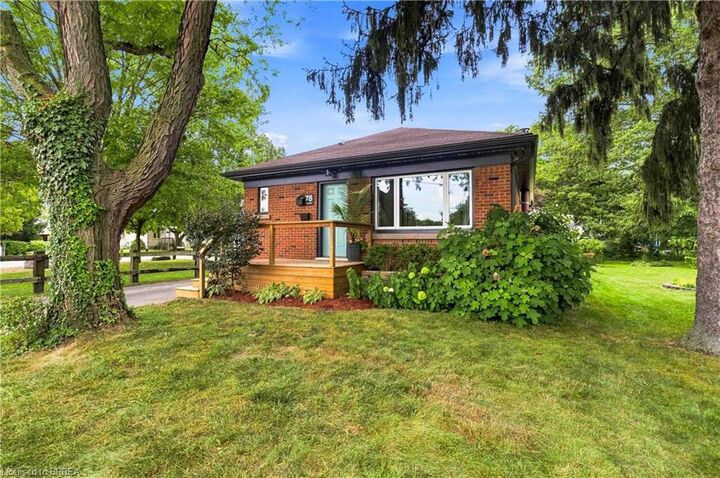
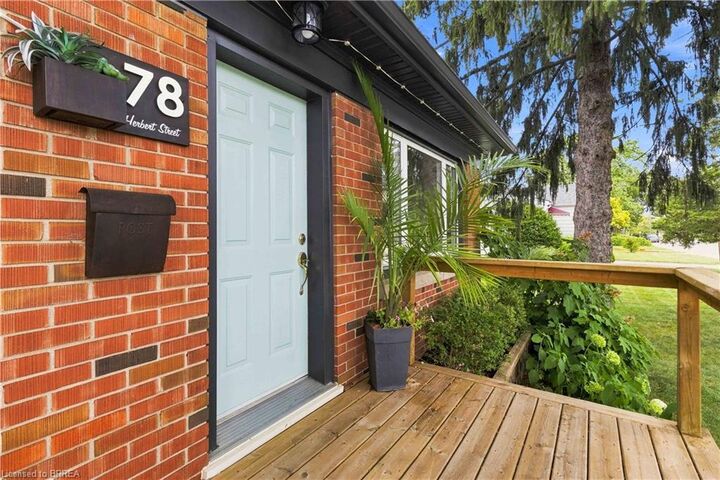
Inscription par: ITSO / Listed By: Century 21 Heritage House Ltd
78 Herbert Street Brantford, ON N3R 4A2
En vigueur
589 900 $ (CAD)
MLS®:
40855498
40855498
Les impôts
$3,605
$3,605
Catégorie
Single-Family Home
Single-Family Home
Année de Construction
1956
1956
Style
Bungalow
Bungalow
Ville
Brant County
Brant County
Listed By
Brenda Wilkinson, Century 21 Heritage House Ltd
Source
ITSO
Dernière vérification Août 19 2026 à 8:55 PM GMT+0000
ITSO
Dernière vérification Août 19 2026 à 8:55 PM GMT+0000
Détails sur les salles de bains
- Salles de bains: 2
Caractéristiques Intérieures
- Water Heater Owned
- Dryer
- Refrigerator
- Stove
- Washer
- Hot Water Tank Owned
Informations sur le lot
- Park
- Schools
- Urban
- Major Highway
- Shopping Nearby
- Open Spaces
- Playground Nearby
Chauffage et refroidissement
- Forced Air
- Central Air
Informations sur les sous-sols
- Full
- Finished
Caractéristiques extérieures
- Toit: Asphalt Shing
Informations sur les services publics
- Sewer: Sewer (Municipal)
Garage
- Garage
Stationnement
- Detached Garage
- Total: 8
Étages
- 1
Surface Habitable
- 900 pi. ca.
Lieu
Disclaimer: Listing content protected by copyright and licensed by Information Technology Systems Ontario: Data last updated: 8/19/26 13:55


Description