

Inscription par: PropTX - IDX / Listed By: Coldwell Banker Momentum Realty, Brokerage
78 Ontario Street Brantford, ON N3S 2C3
En vigueur
308 541 $ (USD)
HORAIRES DES PORTES OUVERTES
-
OUVERTESVen, Nov 201:00 pm - 3:00 pm

Description
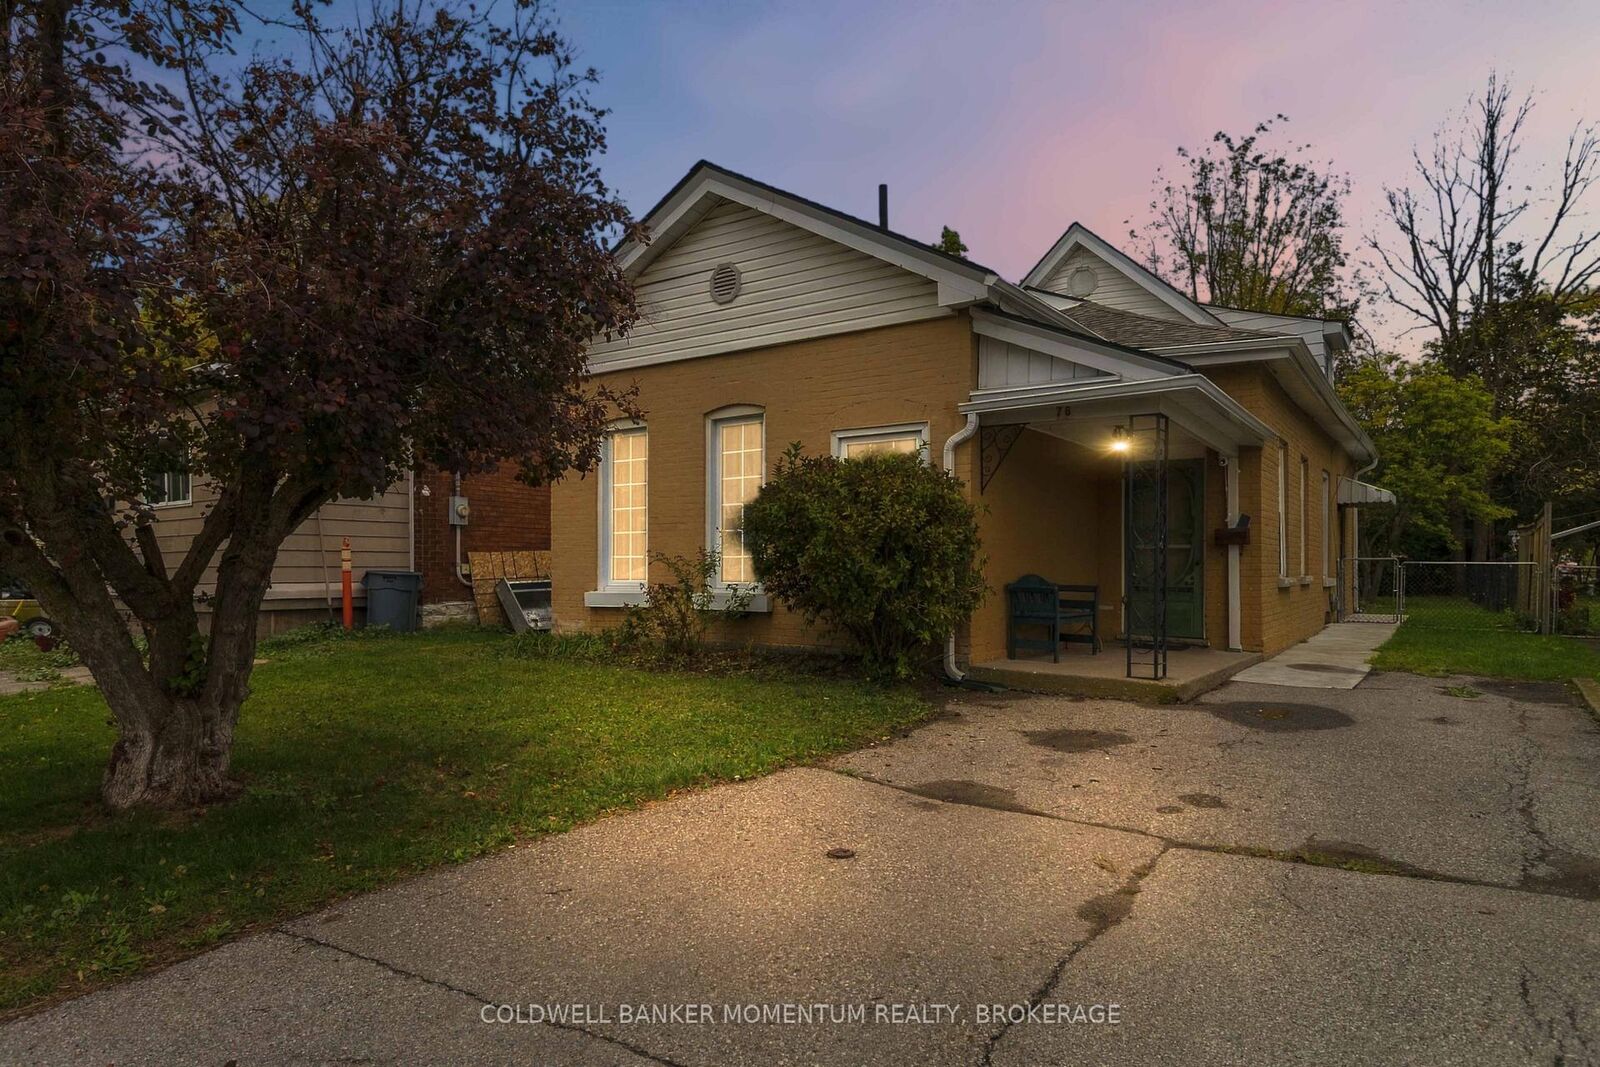
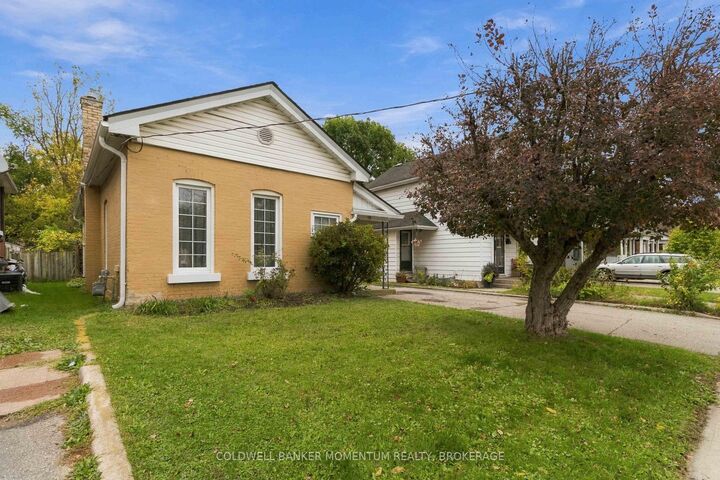
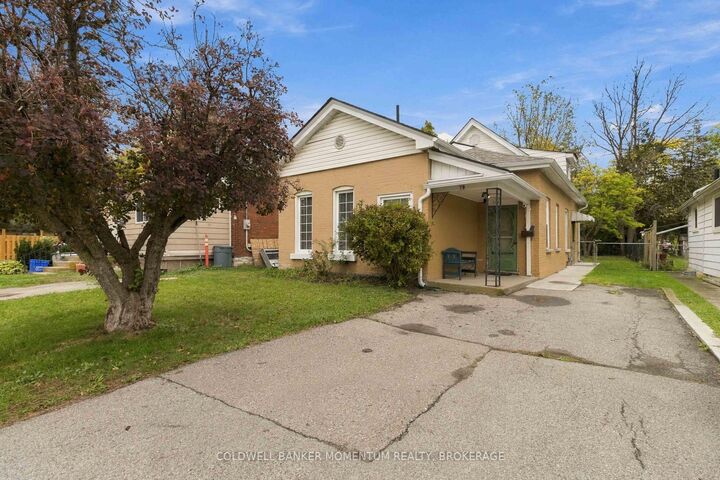
Welcome to 78 Ontario Street, a spacious detached century home offering approximately 1,449 sq. ft. of above-grade living space, three bedrooms and two full bathrooms. Set on a mature 0.12-acre lot, this character-filled property provides a flexible layout well suited to families, first-time buyers or anyone looking for extra space and the opportunity to make a home their own. The main level features comfortable living and dining areas, a generously sized eat-in kitchen with abundant cabinetry, convenient bedroom accommodation and a three-piece bathroom with a walk-in shower. The upper half-storey adds further bedroom space, a second full bathroom and useful storage. An unfinished basement provides laundry facilities, mechanical space, workshop potential and plenty of additional storage. Outside, enjoy a fenced and treed backyard with gardens, lawn and a covered patio-an inviting setting for relaxing or entertaining. Located in an established Brantford neighbourhood close to parks, trails, the Grand River, transit and everyday amenities, 78 Ontario Street offers substantial living space, century-home character and plenty of potential to update and personalize.
MLS®:
X14178630
X14178630
Les impôts
$2,981(2026)
$2,981(2026)
Catégorie
Single-Family Home
Single-Family Home
Style
1 1/2 Storey
1 1/2 Storey
Ville
Brant County
Brant County
Listed By
Coldwell Banker Momentum Realty, Brokerage
Source
PropTX - IDX
Dernière vérification Nov 13 2026 à 9:46 PM GMT+0000
PropTX - IDX
Dernière vérification Nov 13 2026 à 9:46 PM GMT+0000
Détails sur les salles de bains
Caractéristiques Intérieures
- Water Heater
Caractéristiques de la propriété
- Foundation: Stone
Chauffage et refroidissement
- Forced Air
- Central Air
Informations sur les sous-sols
- Unfinished
Informations sur le pool
- None
Caractéristiques extérieures
- Brick
- Aluminum Siding
- Toit: Asphalt Shingle
Informations sur les services publics
- Sewer: Sewer
- Fuel: Gas
- Energy: Energy Certificate: No
Garage
- None
Stationnement
- Private
Étages
- 2
Lieu
Disclaimer: Copyright 2026 Toronto IDX. All rights reserved. This information is deemed reliable, but not guaranteed. The information being provided is for consumers’ personal, non-commercial use and may not be used for any purpose other than to identify prospective properties consumers may be interested in purchasing. Data last updated 11/13/26 13:46

