

Inscription par: ITSO / Listed By: Keller Williams Complete Realty
79 Brunswick Street Brantford, ON N3T 1G3
En vigueur (1 Jours)
460 435 $ (USD)
Description
MLS®:
40851438
40851438
Les impôts
$5,631
$5,631
Surface Terrain
7,841 PI. CA.
7,841 PI. CA.
Catégorie
Single-Family Home
Single-Family Home
Ville
Brant County
Brant County
Listed By
David Turner, Keller Williams Complete Realty
Source
ITSO
Dernière vérification Juil 28 2026 à 10:49 AM GMT+0000
ITSO
Dernière vérification Juil 28 2026 à 10:49 AM GMT+0000
Détails sur les salles de bains
- Salles de bains: 3
Caractéristiques Intérieures
- In-Law Floorplan
- Dishwasher
- Dryer
- Refrigerator
- Stove
- Washer
- Windows: Window Coverings
- Laundry: In Basement
Informations sur le lot
- Park
- Schools
- Urban
- Shopping Nearby
- Playground Nearby
- Ample Parking
- Irregular Lot
- Dog Park
Caractéristiques de la propriété
- Foundation: Poured Concrete
Chauffage et refroidissement
- Forced Air
- Natural Gas
- Central Air
Informations sur les sous-sols
- Full
- Separate Entrance
- Finished
- Walk-Up Access
Caractéristiques extérieures
- Toit: Asphalt Shing
Informations sur les services publics
- Utilities: Cell Service, Electricity Connected, Natural Gas Connected, Garbage/Sanitary Collection, Cable Available, Recycling Pickup, Street Lights
- Sewer: Sewer (Municipal)
Informations sur les écoles
- Elementary School: Agnes G. Hodge P.s. / St. Theresa
- High School: Brantford Ci & Vs / Assumption College School
Stationnement
- Asphalt
- Total: 5
Étages
- 1
Surface Habitable
- 1,872 pi. ca.
Lieu
Disclaimer: Listing content protected by copyright and licensed by Information Technology Systems Ontario: Data last updated: 7/28/26 03:49


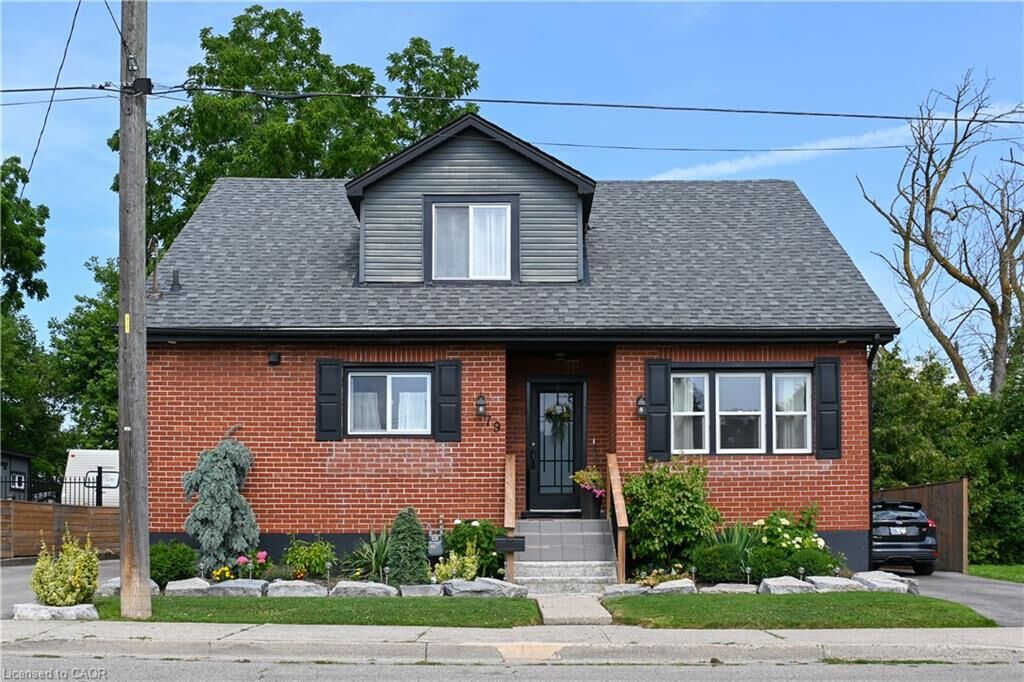
Old West Brant. This updated 1.5 storey features a beautiful kitchen with quartz
counter tops, generous counter space, and a center island with seating - perfect
for entertaining. Kitchen opens to the dining area with a walkout to a large deck
and private rear yard great for relaxing summer evenings, an excellent space for
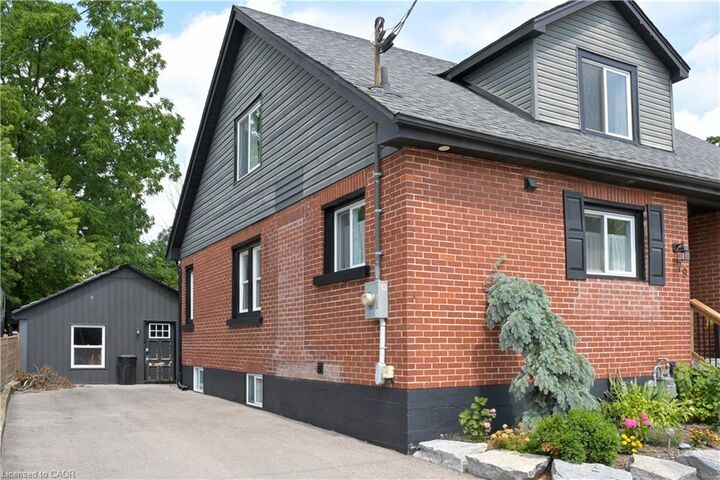
families to enjoy. The fully finished basement includes a separate entrance and in
law suite, while a large workshop offers excellent space for hobbyists and extra
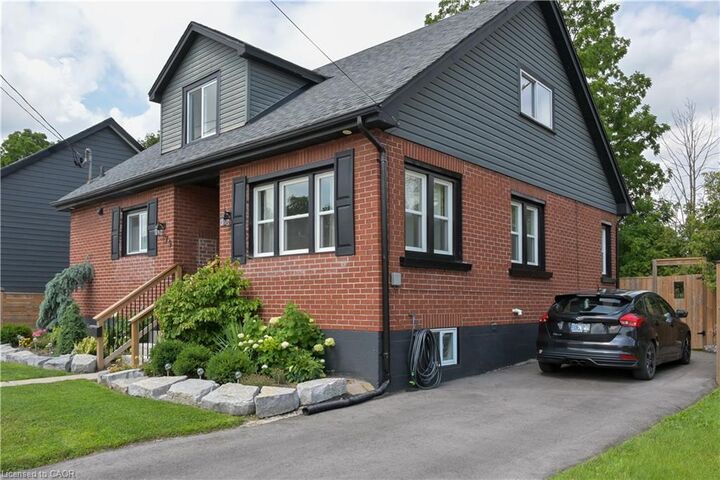
room for storage. Ample parking with two separate driveways perfect for guests. A
convenient location close to amenities, this one feels like home.