8 Beckett Drive Brantford, ON N3T 6E5
Inscription par: ITSO / Listed By: Re/Max Erie Shores Realty Inc. Brokerage

  8 Beckett Drive Brantford, ON N3T 6E5

En vigueur (0 Jours)
543 119 $ (USD)

4
CAC
3
SDB
2 294
PI. CA.

Description

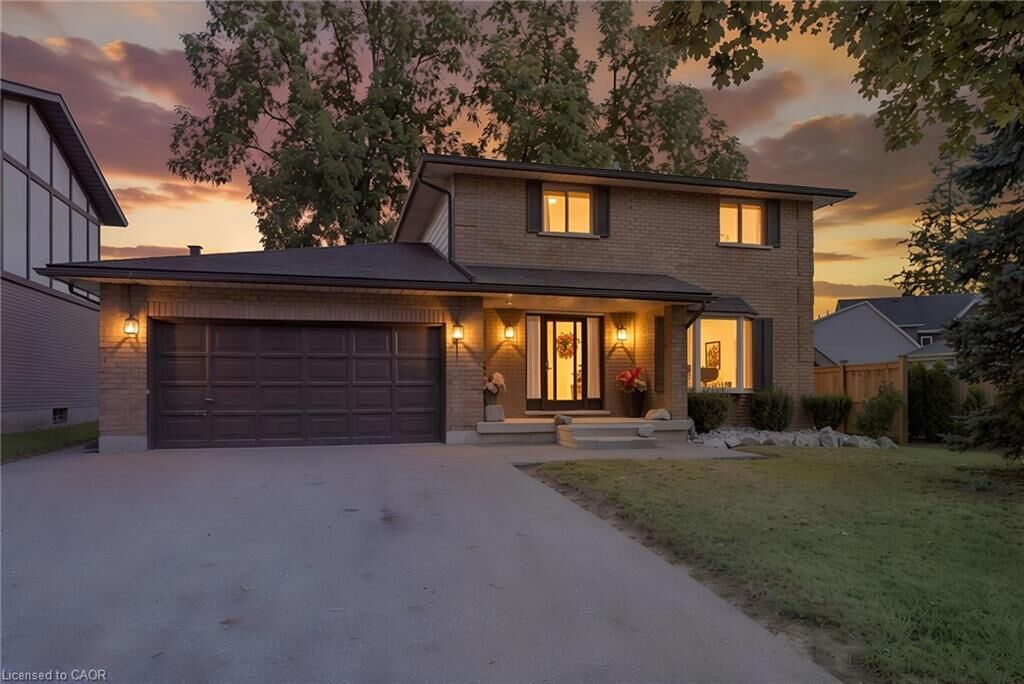
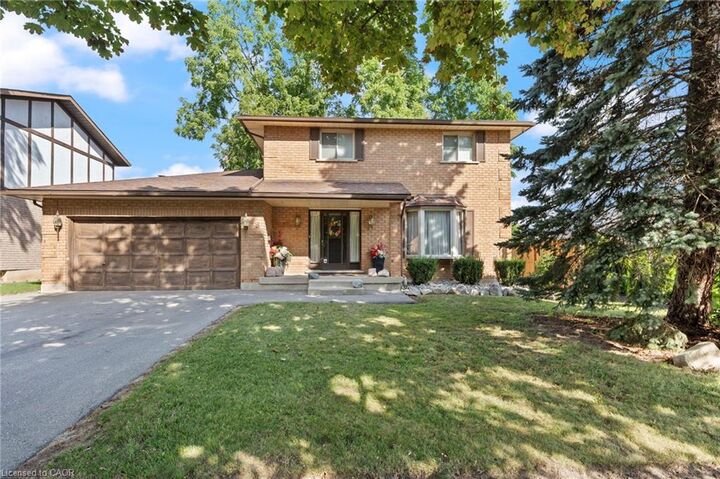
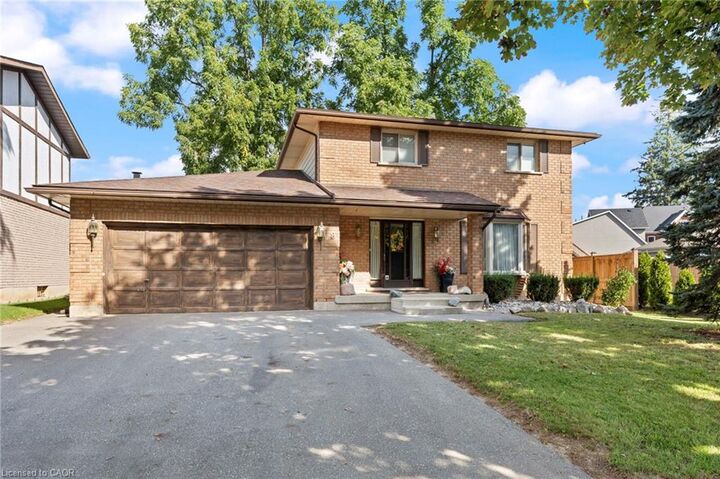
Welcome to 8 Beckett Drive, a solid 1987 brick two-storey home situated on a desirable corner lot and offering just shy of 2,300 sq. ft. of finished above-grade living space, 4 bedrooms, 2.5 bathrooms, and an attached double-car garage. Built with the quality and craftsmanship of its era, this is a home with good bones and the kind of enduring construction that older homes are known for. Inside, the home embraces its retro character, offering a wonderful opportunity for buyers who appreciate the charm of an established home or are looking to bring their own vision and updates over time. The generous floor plan provides plenty of room for family living, entertaining and everyday comfort, with spacious principal rooms and a practical layout. The partially finished basement adds even more potential, featuring a bathroom rough-in and an abundance of space that could accommodate additional bedrooms The attached double garage measures approximately 18'11 x 19'1, providing excellent space for vehicles, storage and hobbies. Outside, the backyard offers a private place to unwind, complete with an oversized storage shed and a unique hand-built brick natural gas fire table — the perfect setting for an evening glass of wine, gathering with friends or enjoying a summer night around the fire. Situated close to a variety of amenities, parks and trails, with convenient access to Veterans Memorial Parkway and the Brantford Southern Access Road, 8 Beckett Drive offers the space, location and solid construction that make this an excellent opportunity in an established Brantford neighbourhood. A well-built home with character, space and plenty of potential — come see what makes 8 Beckett Drive a place to call home.

MLS®:
40864305
Les impôts
$5,470
Catégorie
Single-Family Home
Année de Construction
1987
Style
Mid-Century Modern
Ville
Brant County

Listed By

Tommy Land, Re/Max Erie Shores Realty Inc. Brokerage
Source
ITSO
Dernière vérification Sep 17 2026 à 7:10 PM GMT+0000
Détails sur les salles de bains
  • Salles de bains: 2
  • Salle d’eau: 1
Caractéristiques Intérieures
  • Central Vacuum
  • Water Heater Owned
  • Auto Garage Door Remote(s)
  • Water Purifier
  • Laundry: In Basement
Informations sur le lot
  • Schools
  • Urban
  • School Bus Route
  • Shopping Nearby
  • Playground Nearby
  • Ample Parking
  • City Lot
  • Public Parking
Caractéristiques de la propriété
  • Cheminée: Living Room
  • Cheminée: 1
Chauffage et refroidissement
  • Forced Air
  • Natural Gas
  • Central Air
Informations sur les sous-sols
  • Full
  • Partially Finished
Caractéristiques extérieures
  • Toit: Asphalt Shing
Informations sur les services publics
  • Sewer: Sewer (Municipal)
Informations sur les écoles
  • Elementary School: Agnes G. Hodge Public School
  • High School: Assumption College School
Garage
  • Attached Garage
Stationnement
  • Attached Garage
  • Asphalt
  • Total: 6
Étages
  • 2
Surface Habitable
  • 2,294 pi. ca.
   
Calculer les temps de trajet jusqu'à cette propriété
 
Alimenté par INRIX MD Drive Time

Alimenté par Walk Score®
Disclaimer: Listing content protected by copyright and licensed by Information Technology Systems Ontario: Data last updated: 9/17/26 12:10

