

Inscription par: ITSO / Listed By: Re/Max Twin City Realty Inc
8 Sterling Street Brantford, ON N3T 4B1
En vigueur (1 Jours)
1 959 $ (USD)
Description
MLS®:
40861068
40861068
Catégorie
Rental
Rental
Année de Construction
1953
1953
Style
Traditional
Traditional
Ville
Brant County
Brant County
Listed By
Allyson Vanderharst, Re/Max Twin City Realty Inc
Source
ITSO
Dernière vérification Sep 9 2026 à 7:50 PM GMT+0000
ITSO
Dernière vérification Sep 9 2026 à 7:50 PM GMT+0000
Détails sur les salles de bains
- Salle de bains: 1
- Salle d’eau: 1
Caractéristiques Intérieures
- Other
- Laundry: In-Suite
- Dishwasher
- Dryer
- Refrigerator
- Stove
- Washer
Informations sur le lot
- Park
- Urban
- Quiet Area
- Public Transit
- Trails
- Rail Access
Caractéristiques de la propriété
- Foundation: Poured Concrete
Chauffage et refroidissement
- Forced Air
- Natural Gas
- Central Air
Informations sur les sous-sols
- Full
- Partially Finished
Caractéristiques extérieures
- Toit: Asphalt Shing
Informations sur les services publics
- Sewer: Sewer (Municipal)
Stationnement
- Asphalt
- Total: 2
Étages
- 1
Surface Habitable
- 1,375 pi. ca.
Lieu
Disclaimer: Listing content protected by copyright and licensed by Information Technology Systems Ontario: Data last updated: 9/9/26 12:50


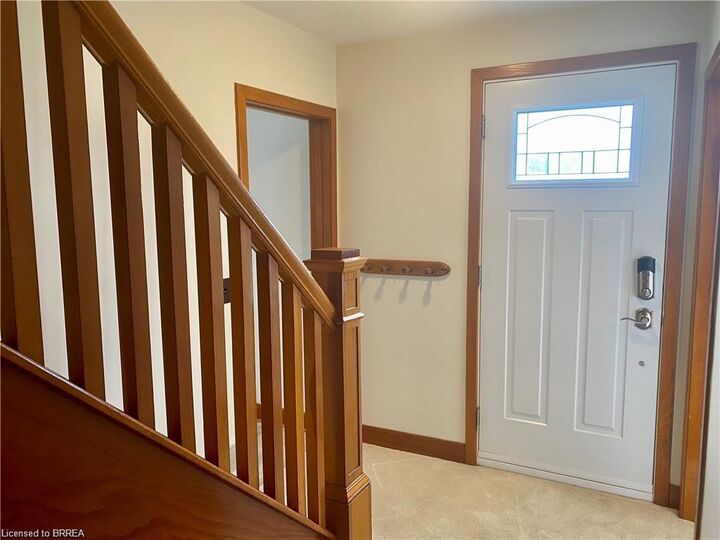
Step inside to a bright and functional main floor featuring two separate living areas, giving you plenty of flexibility for relaxing, entertaining, dining, or creating a dedicated work-from-home space. The generously sized kitchen offers lots of room for everyday cooking and gathering, while both a full bathroom and convenient half bath can also be found on this level. A cozy main floor bedroom adds even more versatility and would also make a great home office, guest room, or additional flex space.
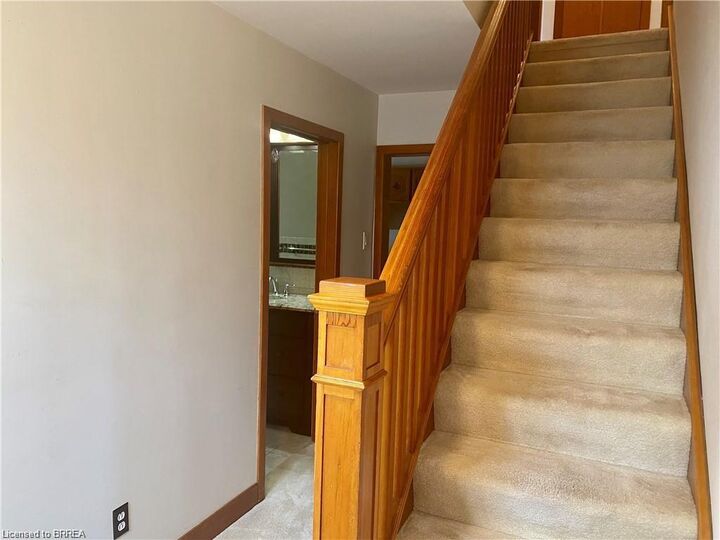
Upstairs, you'll find two additional bedrooms along with plenty of storage to help keep everything organized. The lower level adds even more usable space with a large fourth bedroom and additional storage areas.
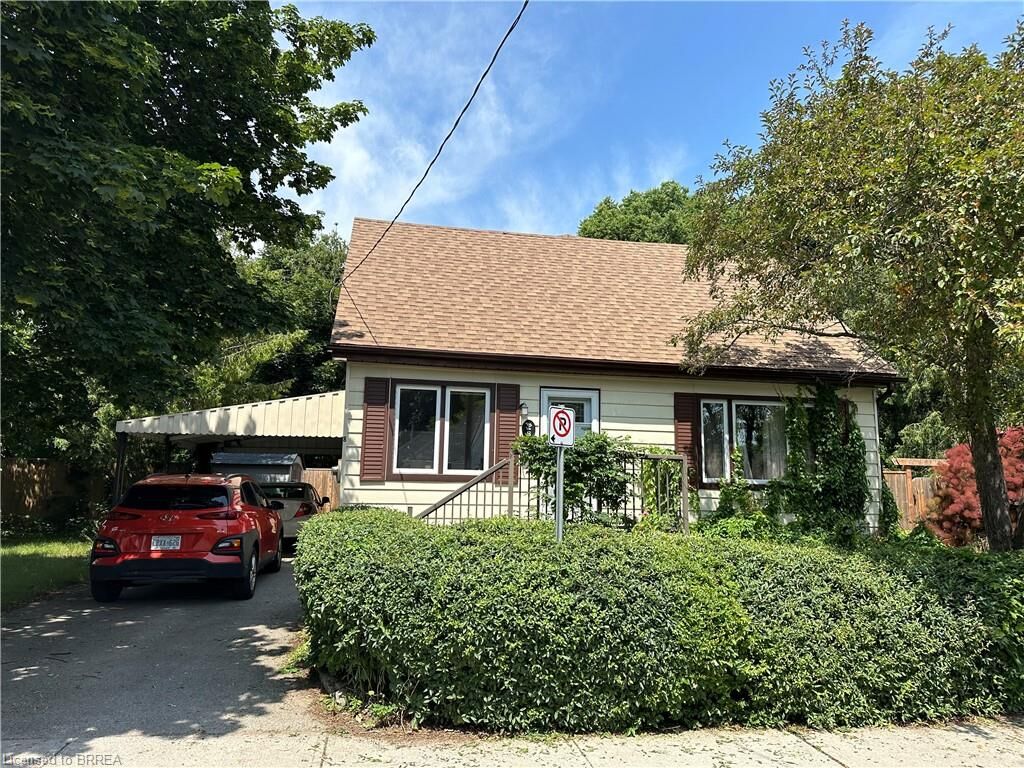
Outside, enjoy a fully fenced backyard with multiple patio areas and plenty of space to relax, entertain, or enjoy the warmer months. Whether you're looking for room for the family, space to work from home, or simply a property with a little more flexibility, this home has plenty to offer.
A great lease opportunity in a convenient location! Utilities are not included.