

Inscription par: ITSO / Listed By: Re/Max Twin City Realty Inc
8 Sterling Street Brantford, ON N3T 4B1
En vigueur (0 Jours)
2 400 $ (CAD)
Description
MLS®:
40874778
40874778
Catégorie
Rental
Rental
Année de Construction
1953
1953
Style
Traditional
Traditional
Ville
Brant County
Brant County
Listed By
Allyson Vanderharst, Re/Max Twin City Realty Inc
Source
ITSO
Dernière vérification Oct 30 2026 à 3:05 AM GMT+0000
ITSO
Dernière vérification Oct 30 2026 à 3:05 AM GMT+0000
Détails sur les salles de bains
- Salle de bains: 1
- Salle d’eau: 1
Caractéristiques Intérieures
- Other
- Laundry: In-Suite
- Dishwasher
- Dryer
- Refrigerator
- Stove
- Washer
Informations sur le lot
- Park
- Urban
- Quiet Area
- Public Transit
- Trails
- Rail Access
Caractéristiques de la propriété
- Foundation: Poured Concrete
Chauffage et refroidissement
- Forced Air
- Natural Gas
- Central Air
Informations sur les sous-sols
- Full
- Partially Finished
Caractéristiques extérieures
- Toit: Asphalt Shing
Informations sur les services publics
- Sewer: Sewer (Municipal)
Stationnement
- Asphalt
- Total: 2
Étages
- 1
Surface Habitable
- 1,375 pi. ca.
Lieu
Disclaimer: Listing content protected by copyright and licensed by Information Technology Systems Ontario: Data last updated: 10/29/26 20:05


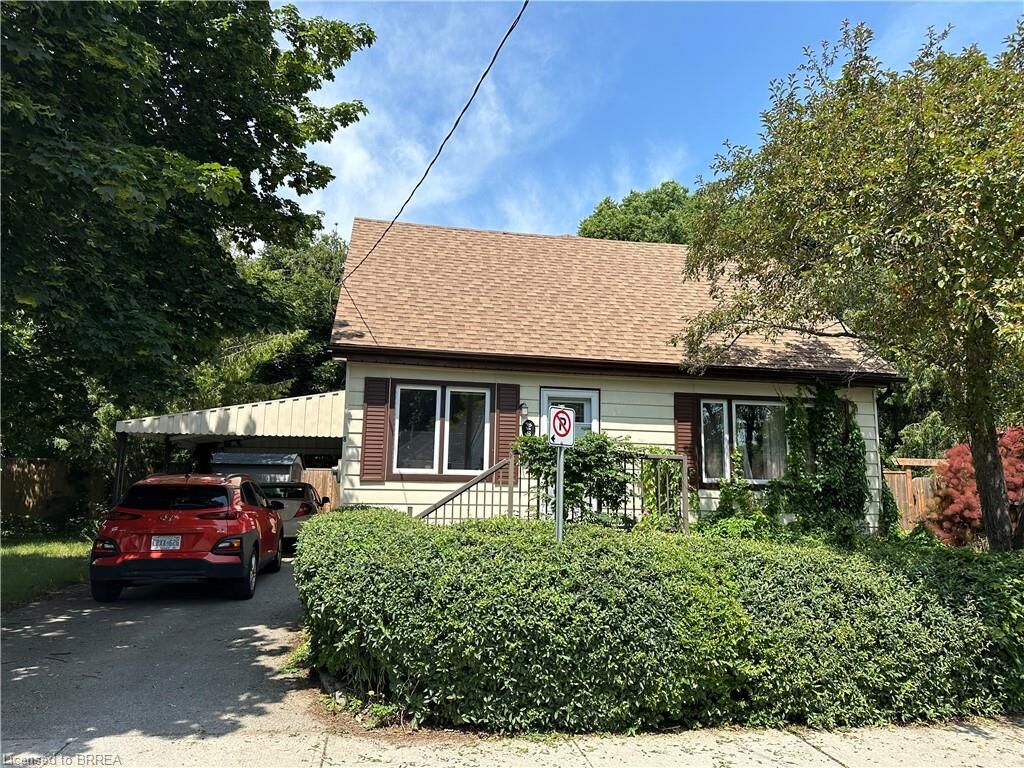
to walking trails, parks, schools, and everyday amenities, this 1.5 storey home offers 3 + 1 bedrooms, 1.5 bathrooms, and a spacious, versatile
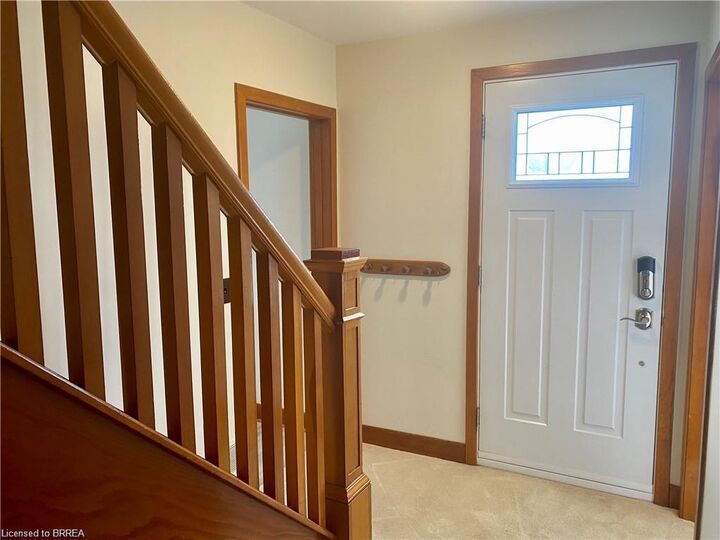
layout with room for everyone. Step inside and you'll quickly appreciate just how much space this home has to offer! The main floor features
TWO generously sized living areas, a separate formal dining room, and a spacious eat-in kitchen, providing plenty of room to spread out,
entertain, or simply enjoy everyday living. A main floor bedroom offers flexibility for a home office or guest room, while a full bathroom and
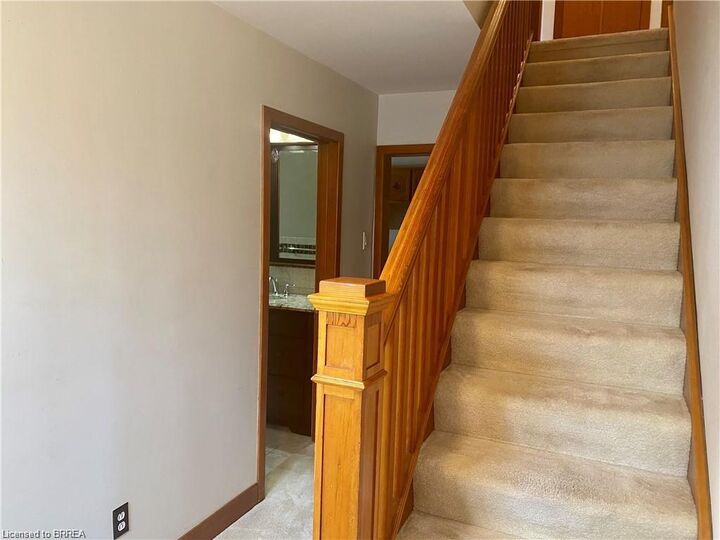
convenient half bath complete this level. Upstairs, you'll find two additional bedrooms and a bonus room which offers plenty of storage/flex
space. The partially finished basement offers even more potential, featuring a large fourth bedroom, additional storage, in-suite laundry, and a
HUGE unfinished recreation room with plenty of room for hobbies, activities, or extra storage. Outside, the fully fenced, wrap-around backyard
provides tons of outdoor space to enjoy, complete with multiple patio areas and a dedicated fire pit area, perfect for gathering with family and
friends. You'll also appreciate the added convenience of a covered carport — no more brushing snow off your vehicle on those cold winter
mornings! With its surprisingly spacious interior, generous outdoor space, and fantastic location in a well established neighbourhood, 8 Sterling
Street offers plenty of room to make yourself at home. Don't miss out on this great lease opportunity! Utilities are not included.