

Inscription par: ITSO / Listed By: Century 21 Heritage House Ltd
9 Bonheur Court 601 Brantford, ON N3P 1Z5
En vigueur (0 Jours)
309 900 $ (CAD)
HORAIRES DES PORTES OUVERTES
-
OUVERTESDim, Nov 82:00 pm - 4:00 pm

Description
MLS®:
40876255
40876255
Les impôts
$2,612
$2,612
Catégorie
Single-Family Home
Single-Family Home
Année de Construction
1989
1989
Style
Apartment
Apartment
Vue
Pond, Garden
Pond, Garden
Ville
Brant County
Brant County
Listed By
David Griffin, Century 21 Heritage House Ltd. Brokerage
Source
ITSO
Dernière vérification Nov 4 2026 à 9:34 PM GMT+0000
ITSO
Dernière vérification Nov 4 2026 à 9:34 PM GMT+0000
Détails sur les salles de bains
- Salle de bains: 1
Caractéristiques Intérieures
- Built-In Appliances
- Elevator
- Water Heater
- Laundry: In-Suite
- Dryer
- Range Hood
- Refrigerator
- Stove
- Washer
- Windows: Window Coverings
Informations sur le lot
- Park
- Schools
- Urban
- Highway Access
- Major Highway
- Shopping Nearby
- Landscaped
- Place of Worship
- Playground Nearby
- Public Transit
Chauffage et refroidissement
- Unit Heater
- Wall Unit(s)
Informations sur le condo
- Frais: $570/Monthly
Caractéristiques extérieures
- Toit: Flat
Informations sur les services publics
- Utilities: Electricity Connected
- Sewer: Sewer (Municipal)
Stationnement
- Asphalt
- Total: 1
Étages
- 1
Surface Habitable
- 1,046 pi. ca.
Lieu
Disclaimer: Listing content protected by copyright and licensed by Information Technology Systems Ontario: Data last updated: 11/4/26 13:34


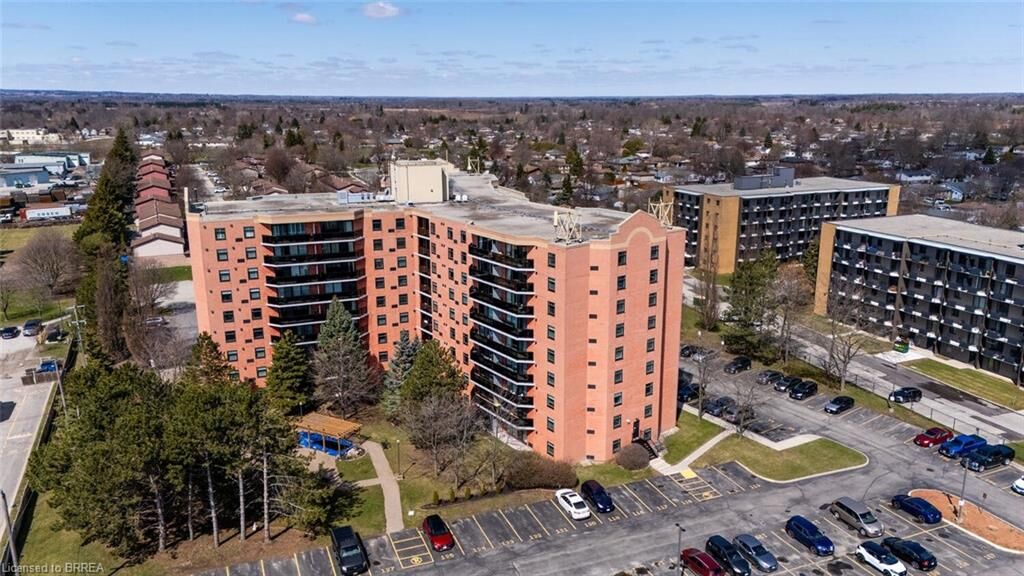
covered balcony that spans the width of the living room and dining room combined. At the near end of the living room are 3 separate doors containing the hall closet, handy in-suite washer/dryer & also the hot water heater. The lovely galley kitchen has many oak cupboards, upper and lower, long counters, double sink, built-in dishwasher, S/S stove with range hood & refrigerator beside a small counter/coffee station with additional cabinetry. Down the hallway you'll find the 2 bedrooms, each with large double closets. There is also a 4pc bathroom w/ ceramic tile
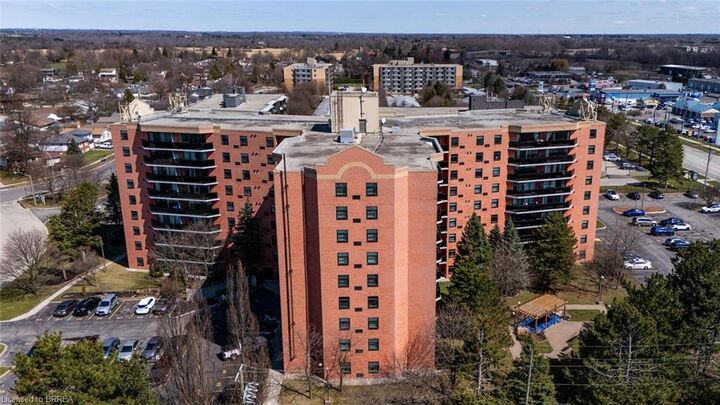
tub surround & small storage vanity. This unit has a designated storage locker “N”, located on the same floor. There is also one designated parking space #445 located on the south side of the building near the side door. There are 2 electric heat pumps that provide heating and cooling. There have been some updates over the years, including light fixtures & a recently painted bathroom. All appliances stay! On the main floor of the building there's a large party room for social gatherings/private events; exercise room; plus a tranquil courtyard w/fish pond outside.
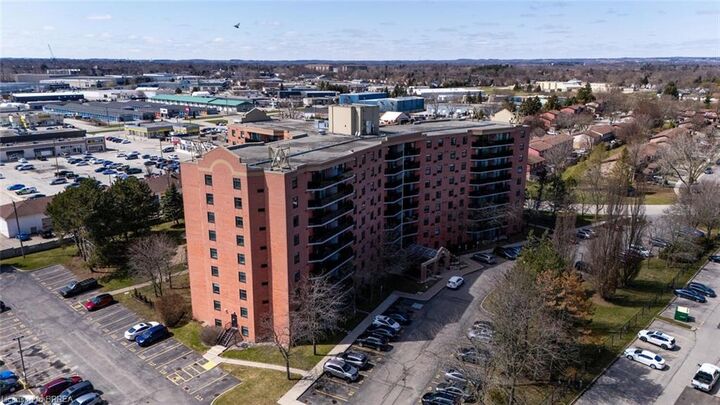
All amenities close by: restaurants, banks, shopping mall, gas station & is a 3-minute drive to access Highway #403. This is a pleasure to show!