

Inscription par: ITSO / Listed By: Re/Max Twin City Realty Inc
9 Walter Street Brantford, ON N3S 1N4
En vigueur (0 Jours)
367 749 $ (USD)
HORAIRES DES PORTES OUVERTES
-
OUVERTESJeu, Oct 85:00 pm - 7:00 pm
-
OUVERTESSam, Oct 102:00 pm - 4:00 pm
Description
MLS®:
40853837
40853837
Les impôts
$2,728
$2,728
Surface Terrain
4,356 PI. CA.
4,356 PI. CA.
Catégorie
Single-Family Home
Single-Family Home
Année de Construction
1905
1905
Style
Traditional
Traditional
Ville
Brant County
Brant County
Listed By
Peter Ligori, Re/Max Twin City Realty Inc
Source
ITSO
Dernière vérification Oct 7 2026 à 5:44 AM GMT+0000
ITSO
Dernière vérification Oct 7 2026 à 5:44 AM GMT+0000
Détails sur les salles de bains
- Salle de bains: 1
- Salle d’eau: 1
Caractéristiques Intérieures
- Built-In Appliances
- Dishwasher
- Dryer
- Microwave
- Range Hood
- Refrigerator
- Stove
- Washer
Informations sur le lot
- Park
- Schools
- Urban
- Public Transit
Caractéristiques de la propriété
- Cheminée: 1
- Foundation: Stone
- Foundation: Concrete Perimeter
- Foundation: Brick/Mortar
Chauffage et refroidissement
- Forced Air
- Natural Gas
- Central Air
Informations sur les sous-sols
- Full
- Unfinished
Caractéristiques extérieures
- Toit: Asphalt Shing
Informations sur les services publics
- Sewer: Sewer (Municipal)
Stationnement
- Total: 4
Étages
- 2
Surface Habitable
- 1,321 pi. ca.
Lieu
Disclaimer: Listing content protected by copyright and licensed by Information Technology Systems Ontario: Data last updated: 10/6/26 22:44


The main floor also offers convenient laundry and sliding glass doors leading to the rear yard, deck and fully fenced outdoor space.
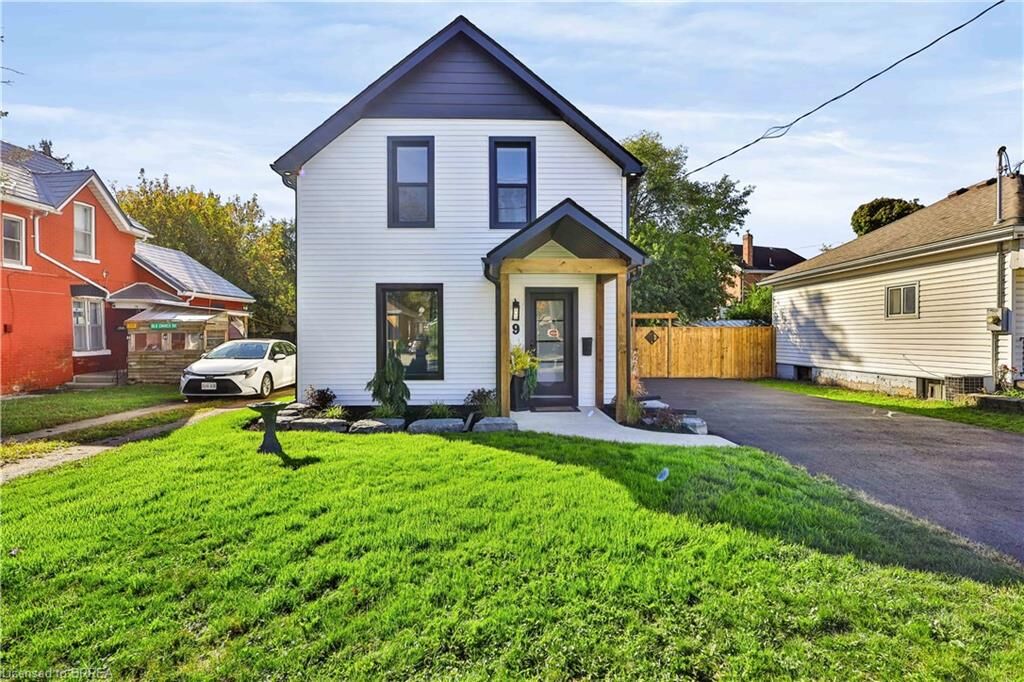
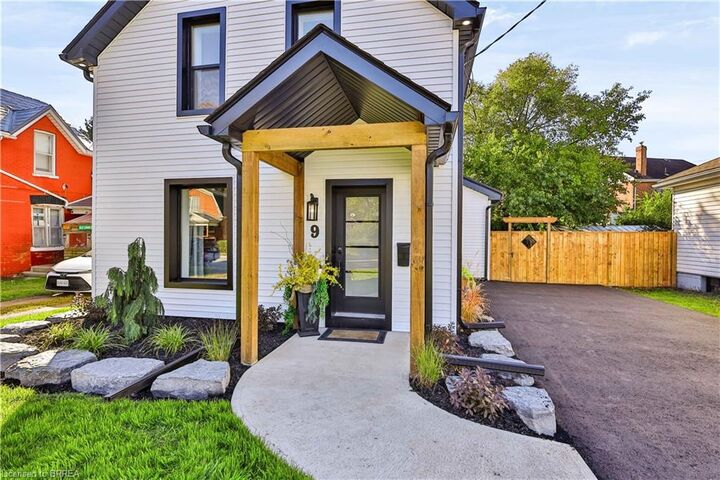
Extensively renovated from top to bottom, updates include new windows, doors, furnace, A/C, electrical panel and wiring, plumbing, roof, insulation, driveway, siding, soffit, eavestroughs, fencing and deck.
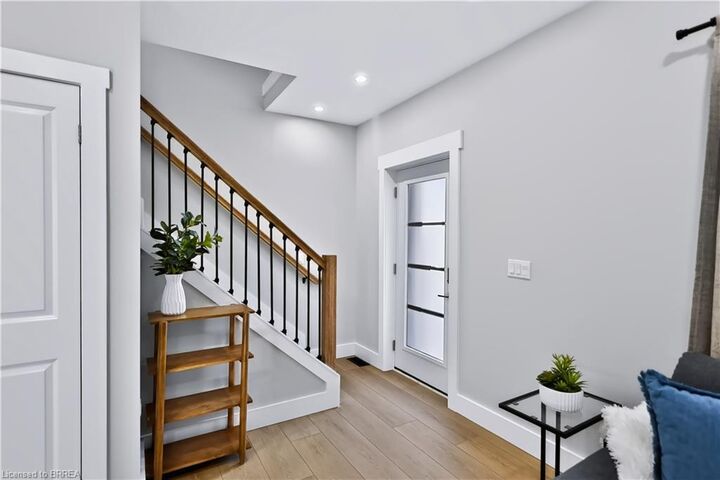
A fantastic opportunity to own a completely renovated home with modern finishes and extensive updates throughout.