

Inscription par: PropTX - IDX / Listed By: Century 21 Miller Real Estate Ltd.
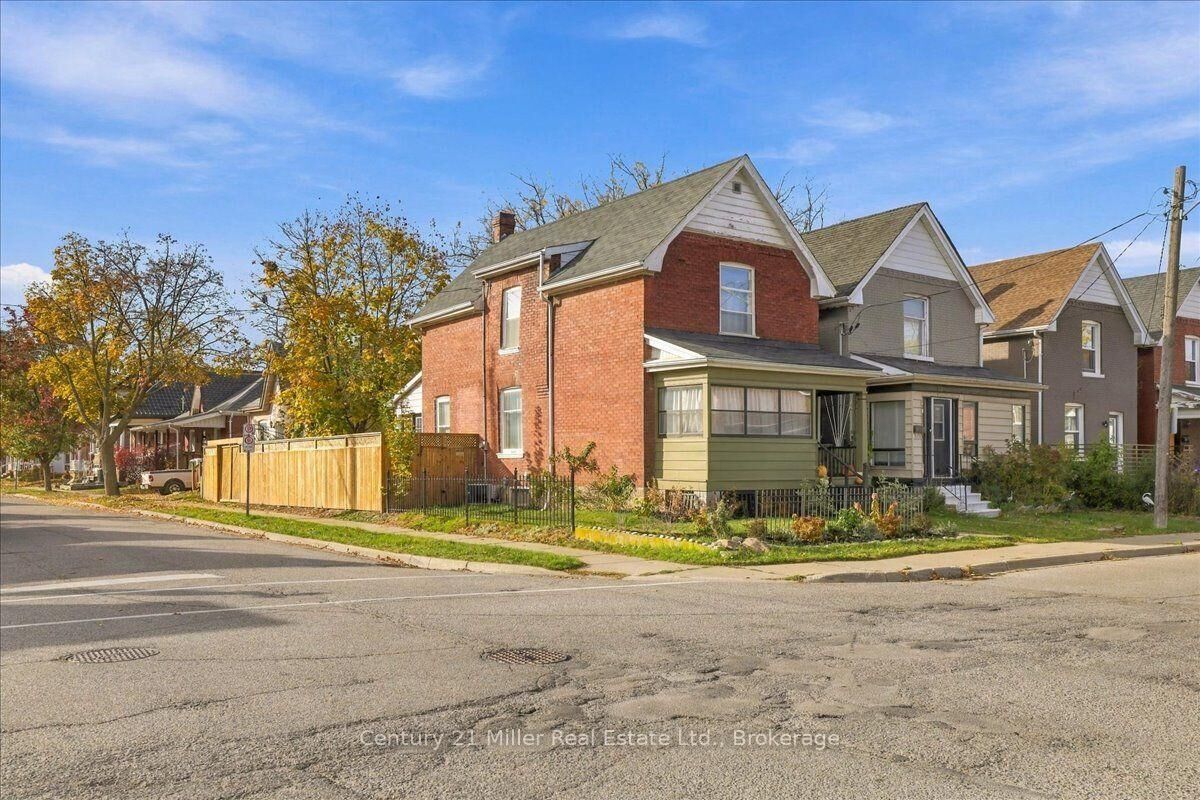
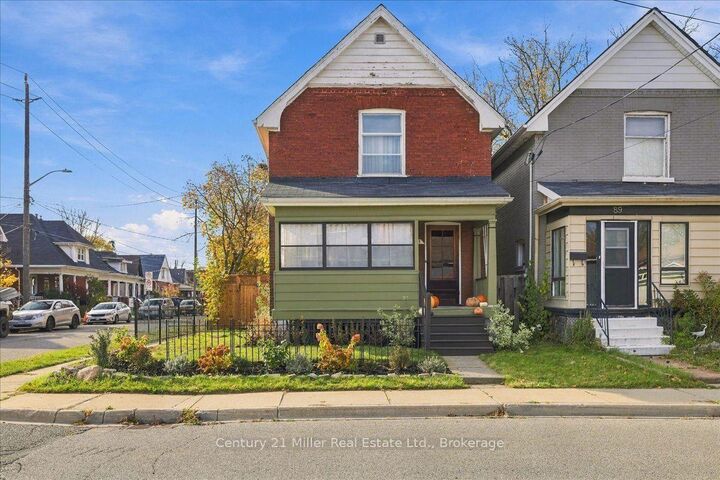
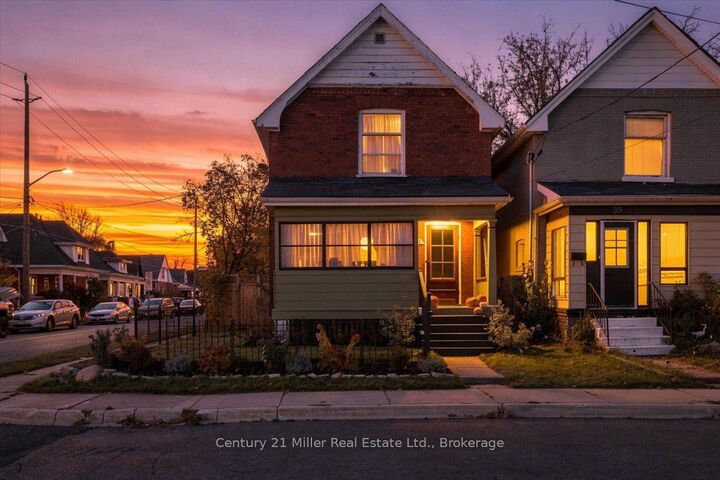
91 Ontario Street Brantford, ON N3S 2C2
En vigueur
499 999 $ (CAD)
HORAIRES DES PORTES OUVERTES
-
OUVERTESSam, Nov 72:00 pm - 4:00 pm
-
OUVERTESDim, Nov 82:00 pm - 4:00 pm
Description
Welcome to 91 Ontario Street, where timeless character meets refined modern living! Thoughtfully renovated from top to bottom, this home balances elegance and warmth at every turn! Step through the front door to an inviting open-concept living and dining area, accented by custom wainscoting, statement wallpaper, and luxury vinyl flooring throughout! The main level features 9' ceilings, a beautifully updated kitchen, a convenient 3-piece bathroom, dedicated laundry, and two versatile sunrooms: the front currently serves as an ideal mudroom, while the rear opens directly to a spacious, fully fenced backyard with a gorgeous new deck. Upstairs, discover three generous bedrooms with ample closet space and a beautifully appointed 4-piece bathroom. This home has been thoroughly loved and maintained, and it shows - it truly is a gem! With all renovations taking place in the last 2 years, some of the most notable updates include: all new electrical (2024), all new plumbing (2026), new AC (2026), new hot water tank (2025), water connection to city replacement (2025), kitchen (2024), laundry (2024), main floor bathroom (2026), fence and deck (2026). This home is set in a vibrant family-friendly community, with nearby schools, waterfront trails, convenient highway access, and everything Brantford has to offer! A perfect home for raising a family, entertaining and cozy movie nights! Come check it out, but make sure to start packing so you can settle in before the holidays!
MLS®:
X14147372
X14147372
Les impôts
$2,425(2026)
$2,425(2026)
Catégorie
Single-Family Home
Single-Family Home
Style
2-Storey
2-Storey
Ville
Brant County
Brant County
Listed By
Century 21 Miller Real Estate Ltd.
Source
PropTX - IDX
Dernière vérification Nov 4 2026 à 9:31 PM GMT+0000
PropTX - IDX
Dernière vérification Nov 4 2026 à 9:31 PM GMT+0000
Détails sur les salles de bains
Caractéristiques Intérieures
- Water Heater
- Storage
Caractéristiques de la propriété
- Cheminée: Electric
- Foundation: Concrete Block
Chauffage et refroidissement
- Forced Air
- Central Air
Informations sur les sous-sols
- Unfinished
- Partial Basement
Informations sur le pool
- None
Caractéristiques extérieures
- Brick
- Toit: Asphalt Shingle
Informations sur les services publics
- Sewer: Sewer
- Fuel: Gas
- Energy: Energy Certificate: No
Garage
- None
Étages
- 2
Lieu
Disclaimer: Copyright 2026 Toronto IDX. All rights reserved. This information is deemed reliable, but not guaranteed. The information being provided is for consumers’ personal, non-commercial use and may not be used for any purpose other than to identify prospective properties consumers may be interested in purchasing. Data last updated 11/4/26 13:31

