

Inscription par: ITSO / Listed By: Re/Max Twin City Realty Inc
92 Alfred Street 4 Brantford, ON N3S 5G2
En vigueur (1 Jours)
2 200 $ (CAD)
Description
MLS®:
40852506
40852506
Surface Terrain
3,485 PI. CA.
3,485 PI. CA.
Catégorie
Rental
Rental
Ville
Brant County
Brant County
Listed By
Allyson Vanderharst, Re/Max Twin City Realty Inc
Source
ITSO
Dernière vérification Août 3 2026 à 7:14 AM GMT+0000
ITSO
Dernière vérification Août 3 2026 à 7:14 AM GMT+0000
Détails sur les salles de bains
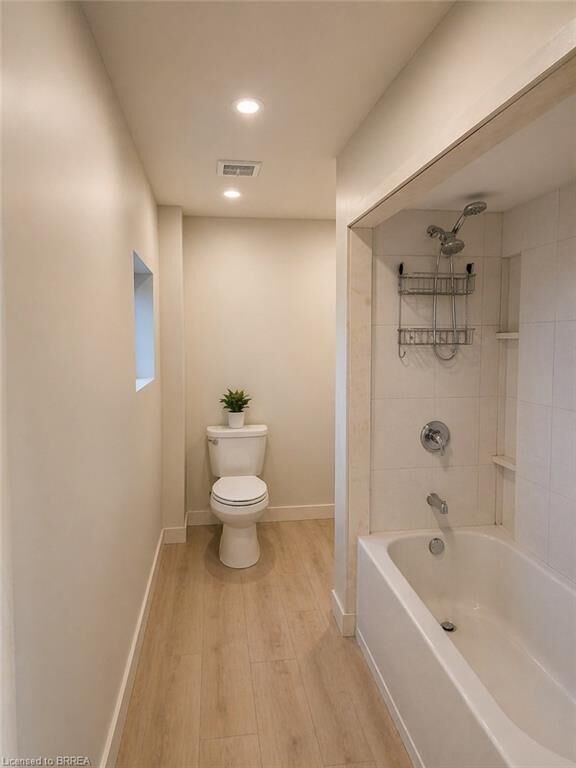
- Salle de bains: 1
Caractéristiques Intérieures
- Other
- Dryer
- Refrigerator
- Stove
- Washer
Informations sur le lot
- City Lot
Chauffage et refroidissement
- Other
- Ductless
Informations sur les services publics
- Sewer: Sewer (Municipal)
Stationnement
- Asphalt
- Mutual/Shared
- Total: 1
- Assigned
Étages
- 2
Surface Habitable
- 1,529 pi. ca.
Lieu
Disclaimer: Listing content protected by copyright and licensed by Information Technology Systems Ontario: Data last updated: 8/3/26 00:14


The upper level offers three generously sized flex rooms ideal for a home office, hobby room, studio, or other uses, including an oversized space measuring approximately 20' x 20', as well as a 2pc bathroom. The landlord indicates that skylights are planned for the upper level rooms prior to occupancy.
Enjoy your own private outdoor space with a backyard, balcony, and garden area - an uncommon feature for downtown living. One private parking space is included, with free street parking available nearby and additional parking available for an extra fee.
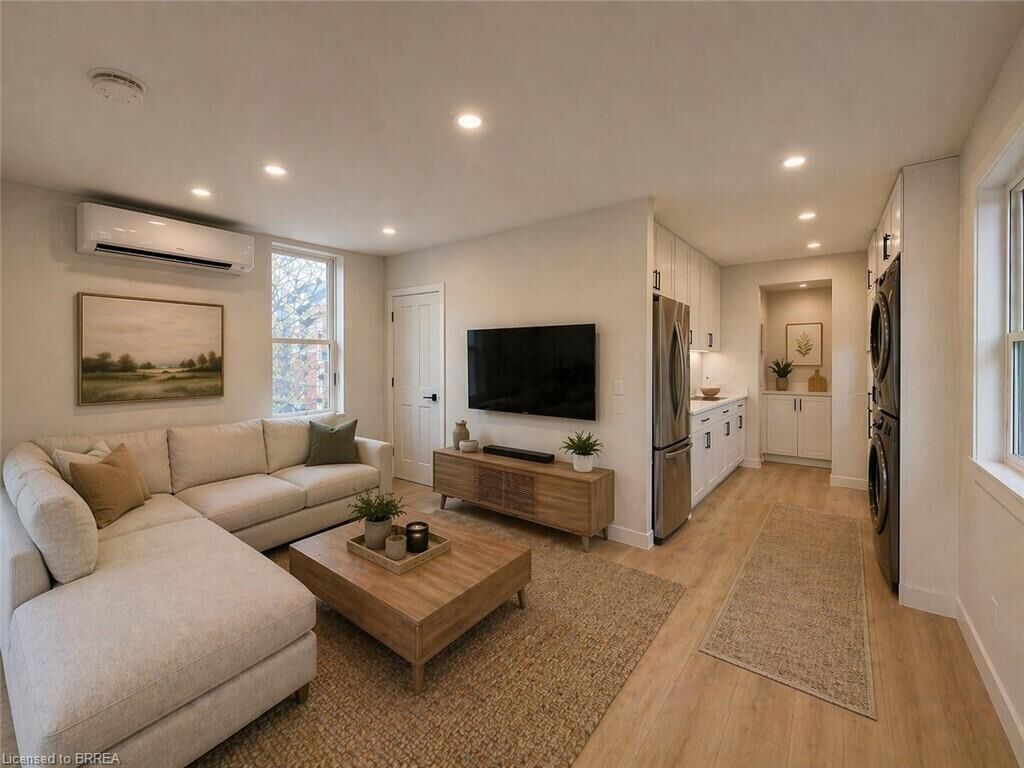
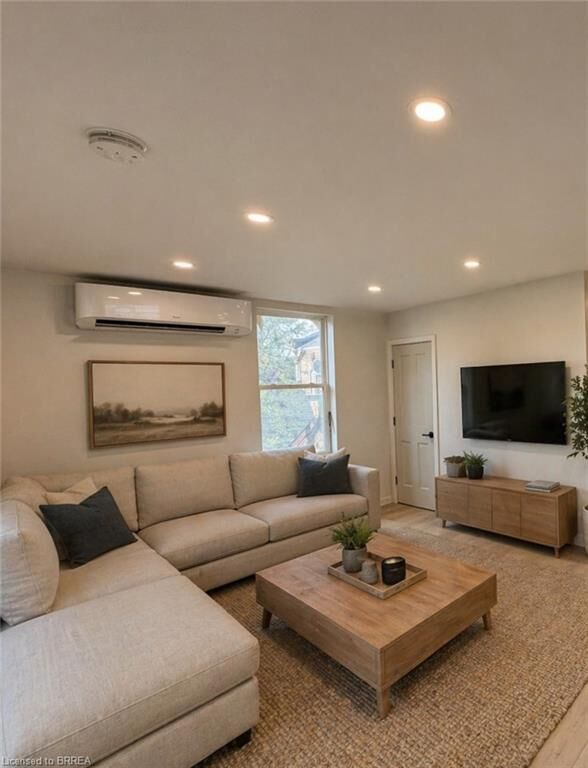
Conveniently located within walking distance to shops, restaurants, public transit, and other downtown amenities. Utilities are not included. Please note that access to the unit includes stairs and may not be suitable for those with limited mobility. Some images have been virtually enhanced using artificial intelligence (AI) for marketing purposes. Furnishings, finishes, and room appearance may differ from the property's current condition.