

Inscription par: ITSO / Listed By: Pay It Forward Realty
97 Park Avenue Brantford, ON N3S 5H4
En vigueur (1 Jours)
449 000 $ (CAD)
Description
MLS®:
40860388
40860388
Les impôts
$3,095
$3,095
Surface Terrain
3,877 PI. CA.
3,877 PI. CA.
Catégorie
Single-Family Home
Single-Family Home
Année de Construction
1855
1855
Style
Traditional
Traditional
Ville
Brant County
Brant County
Listed By
Leisha Miller-Bradley, Pay It Forward Realty
Source
ITSO
Dernière vérification Sep 22 2026 à 8:27 AM GMT+0000
ITSO
Dernière vérification Sep 22 2026 à 8:27 AM GMT+0000
Détails sur les salles de bains
- Salles de bains: 2
Caractéristiques Intérieures
- Laundry: Upper Level
- Dishwasher
- Dryer
- Refrigerator
- Stove
- Washer
- Ceiling Fan(s)
- Built-In Microwave
- Laundry: Laundry Room
Informations sur le lot
- Park
- Schools
- Urban
- Shopping Nearby
- Quiet Area
- Place of Worship
- Trails
- Irregular Lot
Chauffage et refroidissement
- Forced Air
- Natural Gas
- Central Air
Informations sur les sous-sols
- Unfinished
- Partial
Caractéristiques extérieures
- Toit: Asphalt Shing
Informations sur les services publics
- Sewer: Sewer (Municipal)
Garage
- Attached Garage
Stationnement
- Attached Garage
- Asphalt
- Total: 3
Étages
- 2
Surface Habitable
- 2,052 pi. ca.
Lieu
Disclaimer: Listing content protected by copyright and licensed by Information Technology Systems Ontario: Data last updated: 9/22/26 01:27


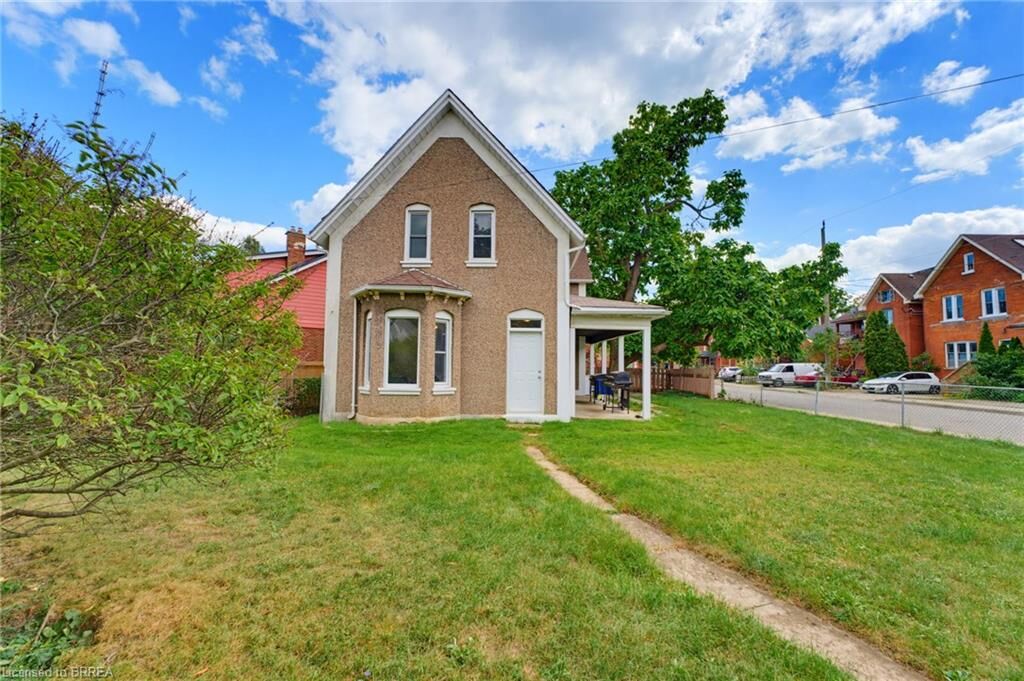
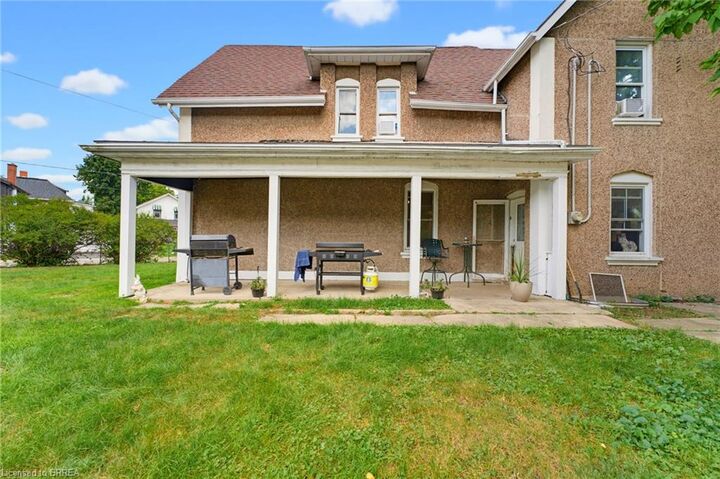
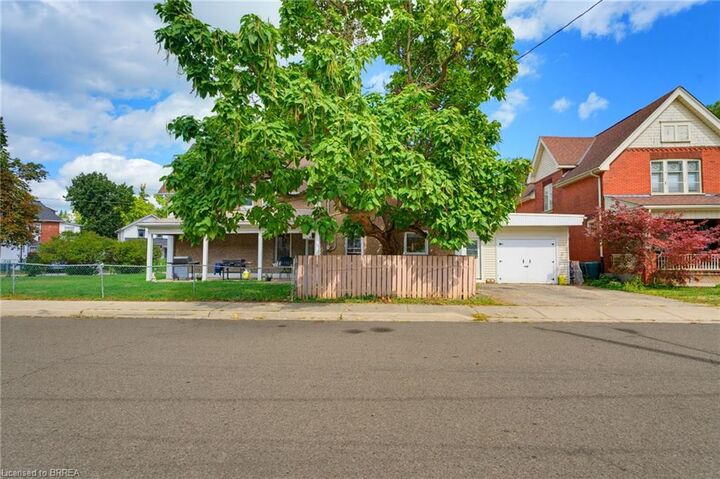
The main level features a warm and welcoming kitchen complete with maple cabinetry, an abundance of cupboard space, stainless steel appliances, and a stylish tile backsplash. The adjoining dining room provides a welcoming space for large family meals and gatherings, while the bright and expansive living room offers a comfortable setting with large windows and beautiful oversized baseboards that add a touch of character. A main-floor bedroom and convenient three-piece bathroom provide additional flexibility, while high ceilings and an abundance of natural light create an airy and inviting atmosphere throughout. Upstairs, five well-sized bedrooms provide plenty of room for family members, guests, or a home office, complemented by a second three-piece bathroom and the added convenience of a second-floor laundry room. The thoughtful layout provides ample space for a busy household while maintaining a comfortable flow throughout the home. Outside, the large fully fenced corner lot offers an excellent setting for children and pets to play, outdoor gatherings, or simply enjoying the generous yard space. An attached single-car garage and two driveway parking spaces provide convenient parking for multiple vehicles. Ideally located close to schools, parks, trails, shopping, and a variety of amenities, this well-established home offers a wonderful opportunity to enjoy comfortable family living in a convenient Brantford location.