

Inscription par: ITSO / Listed By: eXp Realty
74 Gellert Drive Breslau, ON N0B 1M0
En vigueur
4 200 $ (CAD)
Description
MLS®:
40851860
40851860
Catégorie
Rental
Rental
Année de Construction
2022
2022
Ville
Waterloo Regional Municipality
Waterloo Regional Municipality
Listed By
Chris Colquhoun, eXp Realty
Source
ITSO
Dernière vérification Juil 30 2026 à 2:42 AM GMT+0000
ITSO
Dernière vérification Juil 30 2026 à 2:42 AM GMT+0000
Détails sur les salles de bains
- Salles de bains: 2
- Salle d’eau: 1
Caractéristiques Intérieures
- Auto Garage Door Remote(s)
- Water Heater
- Other
- Dishwasher
- Dryer
- Refrigerator
- Stove
- Washer
Informations sur le lot
- Park
- Schools
- Major Highway
- School Bus Route
- Shopping Nearby
- Quiet Area
- Playground Nearby
- Ample Parking
- Other
- Airport
Chauffage et refroidissement
- Forced Air
- Central Air
Informations sur les sous-sols
- None
- Sump Pump
Informations sur les services publics
- Sewer: Sewer (Municipal)
Garage
- Attached Garage
Stationnement
- Attached Garage
- Garage Door Opener
- Total: 4
Étages
- 2
Surface Habitable
- 2,613 pi. ca.
Lieu
Disclaimer: Listing content protected by copyright and licensed by Information Technology Systems Ontario: Data last updated: 7/29/26 19:42


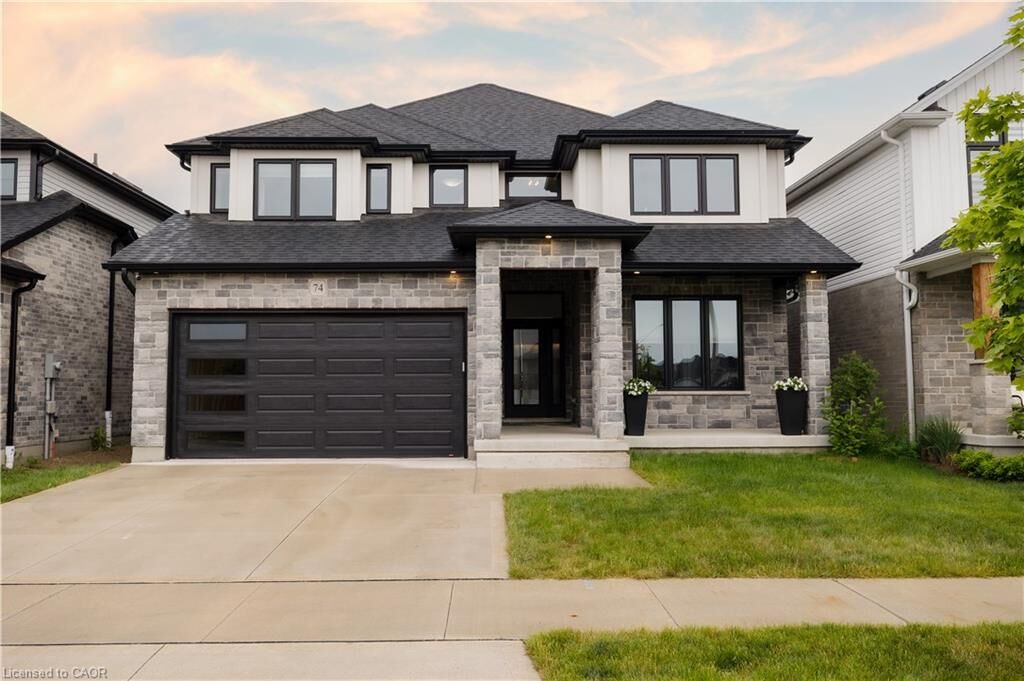
of Kitchener and backing onto serene green space. Designed for both elegance and comfort, this newer home showcases premium finishes and a
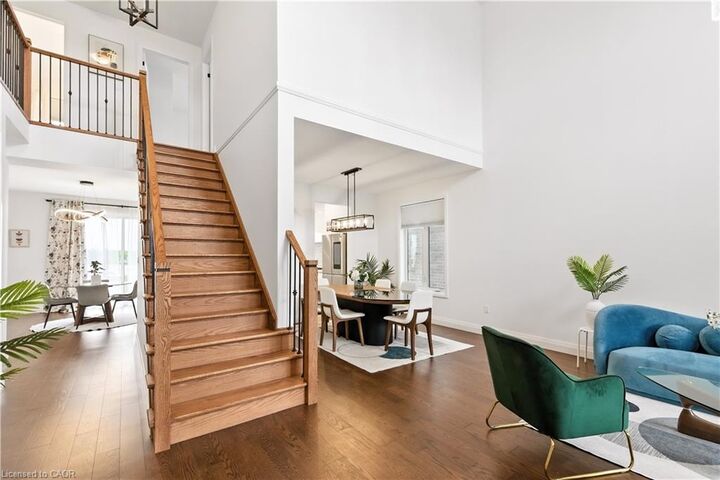
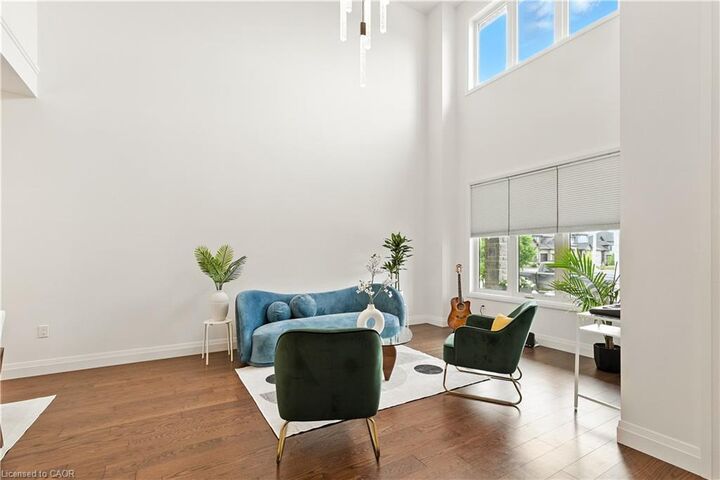
thoughtfully curated floor plan that caters to modern lifestyles. Step into the grand formal living room, where a soaring two-storey ceiling sets an
impressive tone, complemented by a formal dining room ideal for sophisticated entertaining. The chef’s kitchen is a culinary masterpiece—
featuring a striking centre island, high-gloss custom cabinetry, and a spacious dinette with direct access to a fully fenced backyard, blending
indoor luxury with outdoor leisure. Anchored by rich hardwood flooring and a cozy gas fireplace, the family room offers a warm and inviting
atmosphere with clear sightlines to the kitchen—perfect for gatherings both large and small. A sunken main floor laundry room doubles as a
practical mudroom, with direct access to the oversized double garage. The expansive primary suite is a true retreat, offering a generous walk-in
closet and a spa-inspired 5-piece ensuite with a curb-less glass shower, dual vanities, and a deep soaker tub. Three additional well-appointed
bedrooms complete the upper level, providing ample space for family and guests. Meticulously maintained and loaded with upgrades, this is
more than just a home—it’s a lifestyle. Enjoy the tranquility of nature with the convenience of city access. An exceptional opportunity awaits in
one of the region’s most sought-after communities.