

Inscription par: PropTX - IDX / Listed By: Royal Lepage Proalliance Realty
15 Victoria Street Brighton, ON K0K 1H0
En vigueur
499 900 $ (CAD)
HORAIRES DES PORTES OUVERTES
-
OUVERTESSam, Nov 712 noon - 1:30 pm

Description
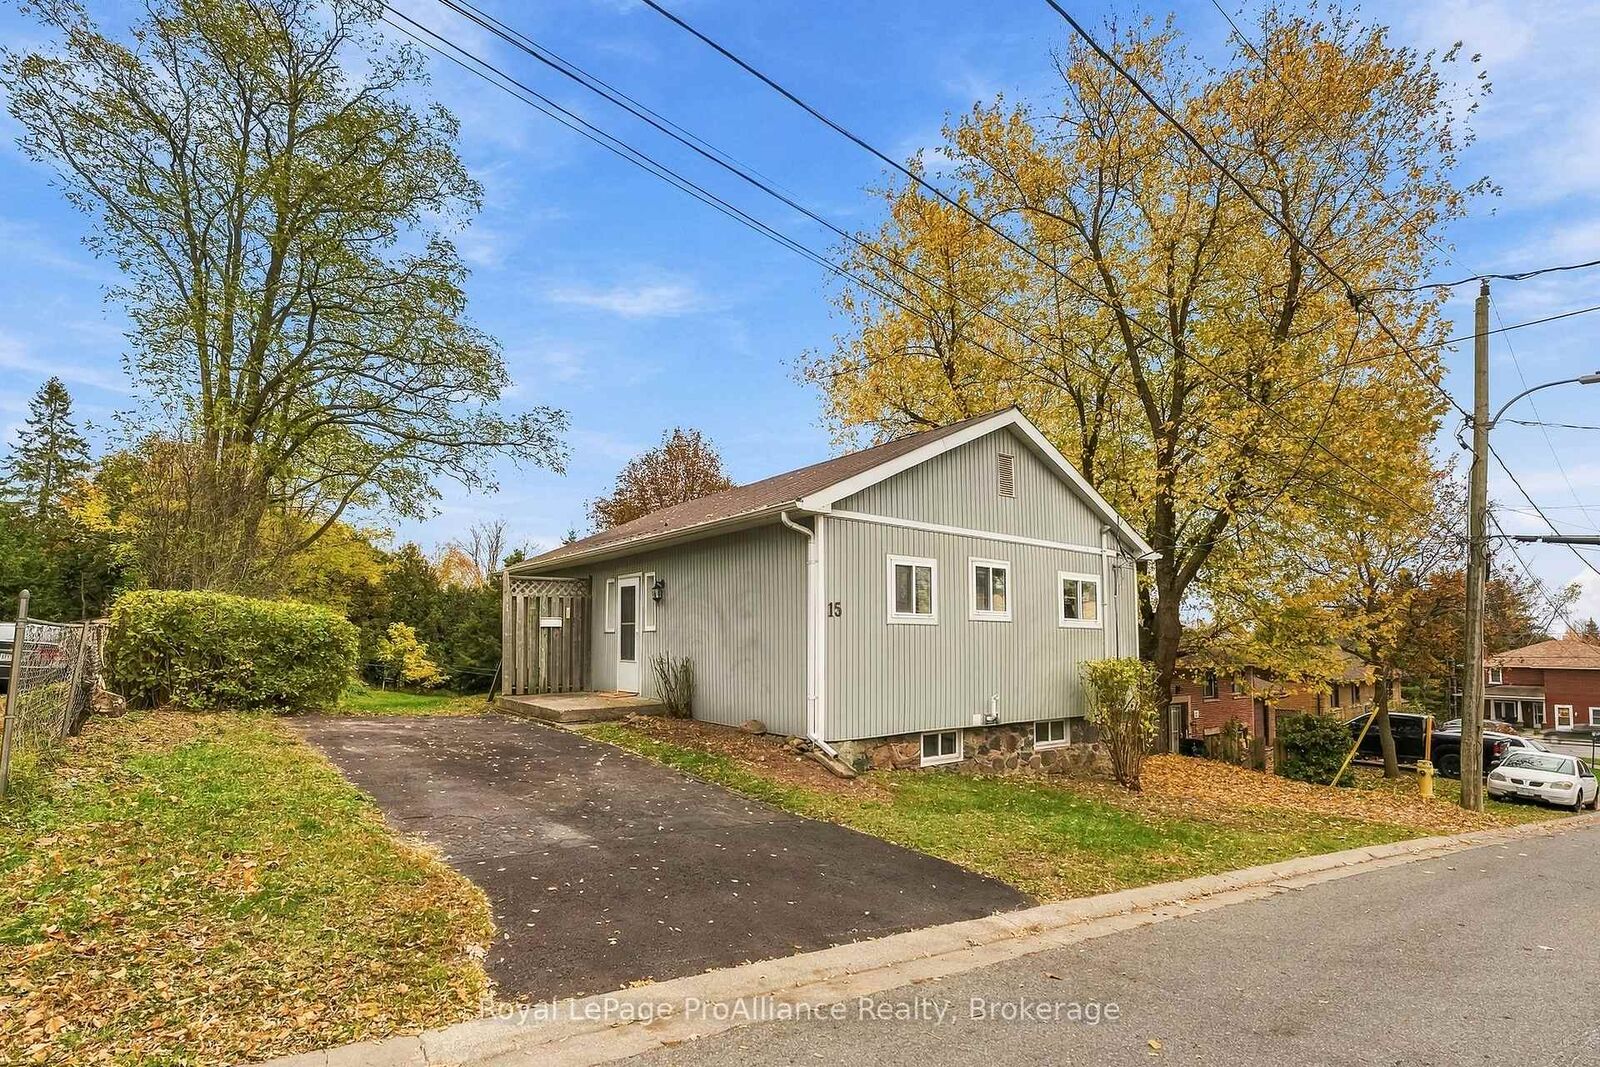
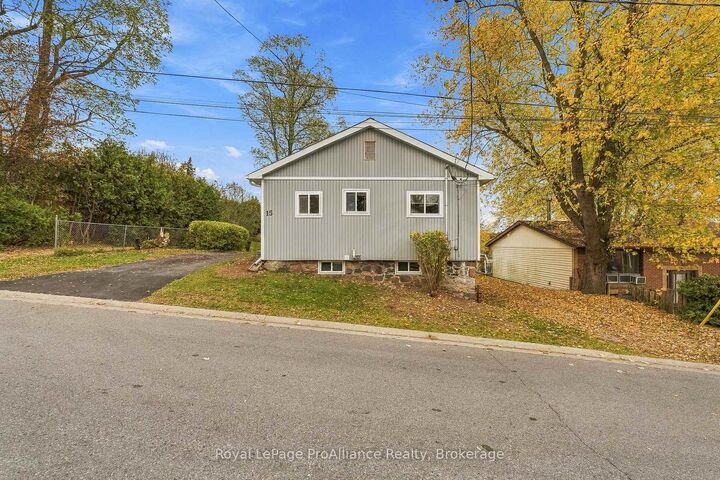
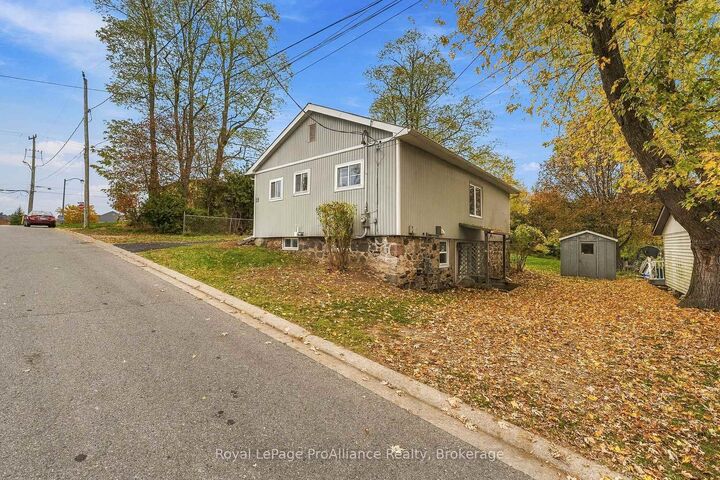
Welcome to this adorable home in the heart of Brighton! Once a carriage house, this property is rich in character, featuring extra-deep window ledges that highlight its historic charm.Maintained over the last 23 years by the same owner, it has been thoughtfully re-designed to accommodate a multigenerational family. The main floor features a front entrance with a small deck, open living/dining space, two bedrooms, a full eat-in kitchen, and a full bath. There is storage on the main level and stairs that lead down to the laundry and utility room. A connecting door in the lower level opens to a complete in-law suite with two additional bedrooms, a living room, a second full kitchen, and a second full bath, complete with a separate ground level walk-out entrance, driveway, and parking spots for two! The property boasts a huge in-town lot bordered by raspberry canes, all within walking distance to local shops, grocery stores, and cafes. Come be the next proud owner to fall in love with all the charm this home has to offer!
MLS®:
X14152088
X14152088
Les impôts
$2,986(2026)
$2,986(2026)
Surface Terrain
9,278 PI. CA.
9,278 PI. CA.
Catégorie
Single-Family Home
Single-Family Home
Style
Bungalow
Bungalow
Vue
Garden
Garden
Ville
Northumberland County
Northumberland County
Communauté
Brighton
Brighton
Listed By
Royal Lepage Proalliance Realty
Source
PropTX - IDX
Dernière vérification Nov 5 2026 à 11:39 PM GMT+0000
PropTX - IDX
Dernière vérification Nov 5 2026 à 11:39 PM GMT+0000
Détails sur les salles de bains
Caractéristiques Intérieures
- Water Heater
- In-Law Suite
- Floor Drain
- Primary Bedroom - Main Floor
Caractéristiques de la propriété
- Foundation: Stone
Chauffage et refroidissement
- Forced Air
- None
Informations sur les sous-sols
- Full
- Apartment
- Separate Entrance
- Finished With Walk-Out
Informations sur le pool
- None
Caractéristiques extérieures
- Vinyl Siding
- Board & Batten
- Toit: Metal
Informations sur les services publics
- Sewer: Sewer
- Fuel: Gas
- Energy: Energy Certificate: No
Garage
- None
Stationnement
- Private
- Available
Étages
- 1
Lieu
Disclaimer: Copyright 2026 Toronto IDX. All rights reserved. This information is deemed reliable, but not guaranteed. The information being provided is for consumers’ personal, non-commercial use and may not be used for any purpose other than to identify prospective properties consumers may be interested in purchasing. Data last updated 11/5/26 15:39

