

Inscription par: PropTX - IDX / Listed By: Royal Lepage Proalliance Realty
180 Ontario Street Brighton, ON K0K 1H0
En vigueur
595 000 $ (CAD)
HORAIRES DES PORTES OUVERTES
-
OUVERTESSam, Août 812 noon - 1:30 pm
Description
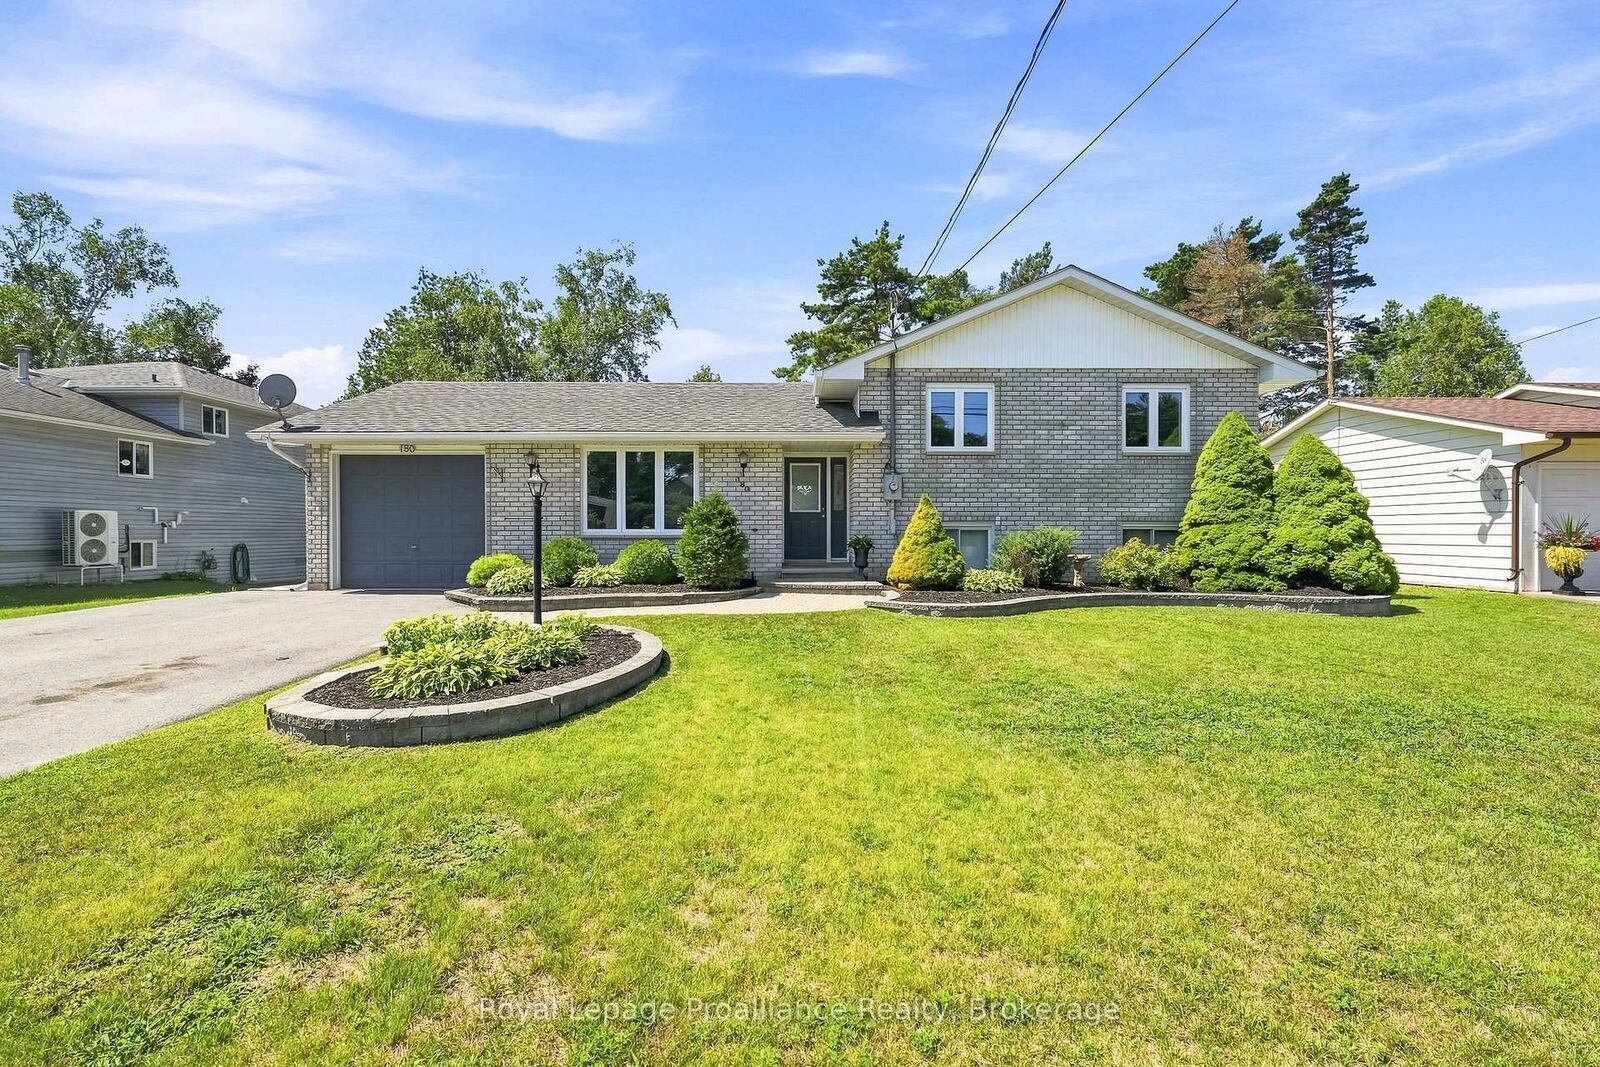
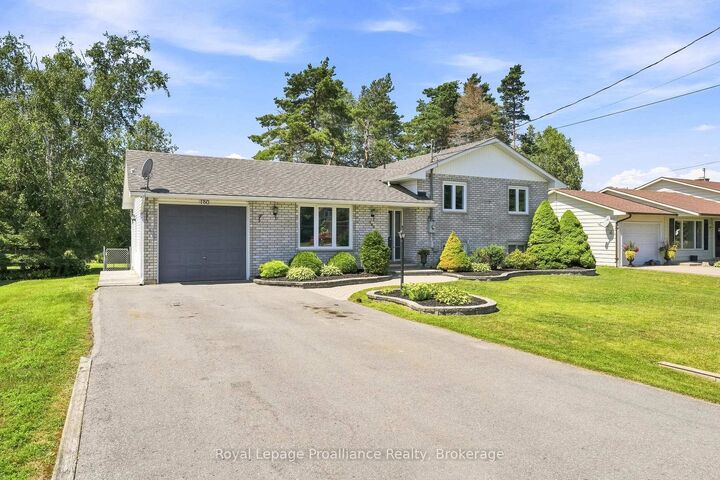
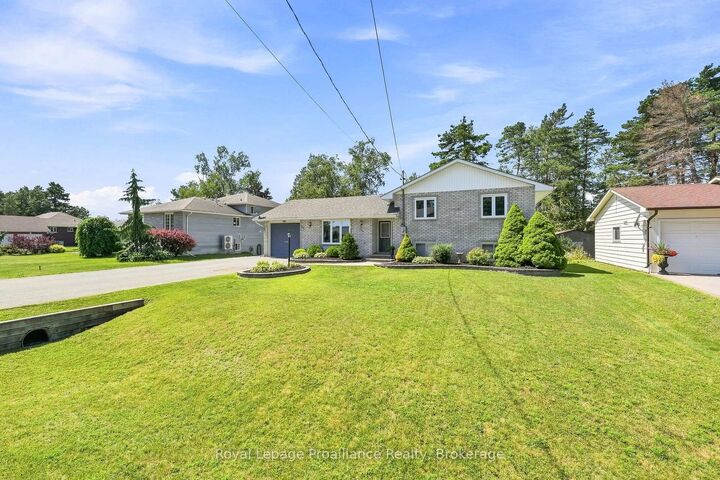
This exceptionally maintained family home offers a perfect blend of comfort and space, ready for you to move in. The main level features a bright, open-concept living, kitchen, and dining area-perfect for family gatherings and entertaining. The upper level includes a spacious primary bedroom complete with a private makeup vanity area and direct access to a convenient cheater en-suite 4-piece bathroom, along with two additional generously sized bedrooms. The fully finished lower level maximizes the home's versatility, featuring a cozy recreation room with a freestanding natural gas fireplace, a fourth bedroom, a full bathroom, laundry facilities, and abundant storage. Step outside through the sliding doors in the dining room to enjoy the fully fenced backyard, providing a private and secure space for the whole family to enjoy. All appliances are 2 years new, roof shingles were redone in 2019 and the home has recently been professionally painted! This home is completely turn-key ready and only minutes from town and Presqu'ile Provincial Park
MLS®:
X13649734
X13649734
Les impôts
$3,567(2026)
$3,567(2026)
Surface Terrain
8,712 PI. CA.
8,712 PI. CA.
Catégorie
Single-Family Home
Single-Family Home
Style
Sidesplit
Sidesplit
Ville
Northumberland County
Northumberland County
Communauté
Rural Brighton
Rural Brighton
Listed By
Royal Lepage Proalliance Realty
Source
PropTX - IDX
Dernière vérification Août 8 2026 à 4:57 AM GMT+0000
PropTX - IDX
Dernière vérification Août 8 2026 à 4:57 AM GMT+0000
Détails sur les salles de bains
Caractéristiques Intérieures
- Sump Pump
- Water Heater
- Auto Garage Door Remote
Caractéristiques de la propriété
- Cheminée: Rec Room
- Foundation: Poured Concrete
Chauffage et refroidissement
- Forced Air
- Central Air
Informations sur les sous-sols
- Finished
Informations sur le pool
- None
Caractéristiques extérieures
- Brick
- Vinyl Siding
- Toit: Asphalt Shingle
Informations sur les services publics
- Sewer: Sewer
- Fuel: Gas
- Energy: Energy Certificate: No
Garage
- Attached
Stationnement
- Private
- Private Double
Lieu
Disclaimer: Copyright 2026 Toronto IDX. All rights reserved. This information is deemed reliable, but not guaranteed. The information being provided is for consumers’ personal, non-commercial use and may not be used for any purpose other than to identify prospective properties consumers may be interested in purchasing. Data last updated 8/7/26 21:57

