267 Raglan Street Brighton, ON K0K 1H0
Inscription par: PropTX - IDX / Listed By: Exit Realty Group

  267 Raglan Street Brighton, ON K0K 1H0

En vigueur
463 218 $ (USD)
3
CAC
3
SDB
1100-1500
PI. CA.

Description

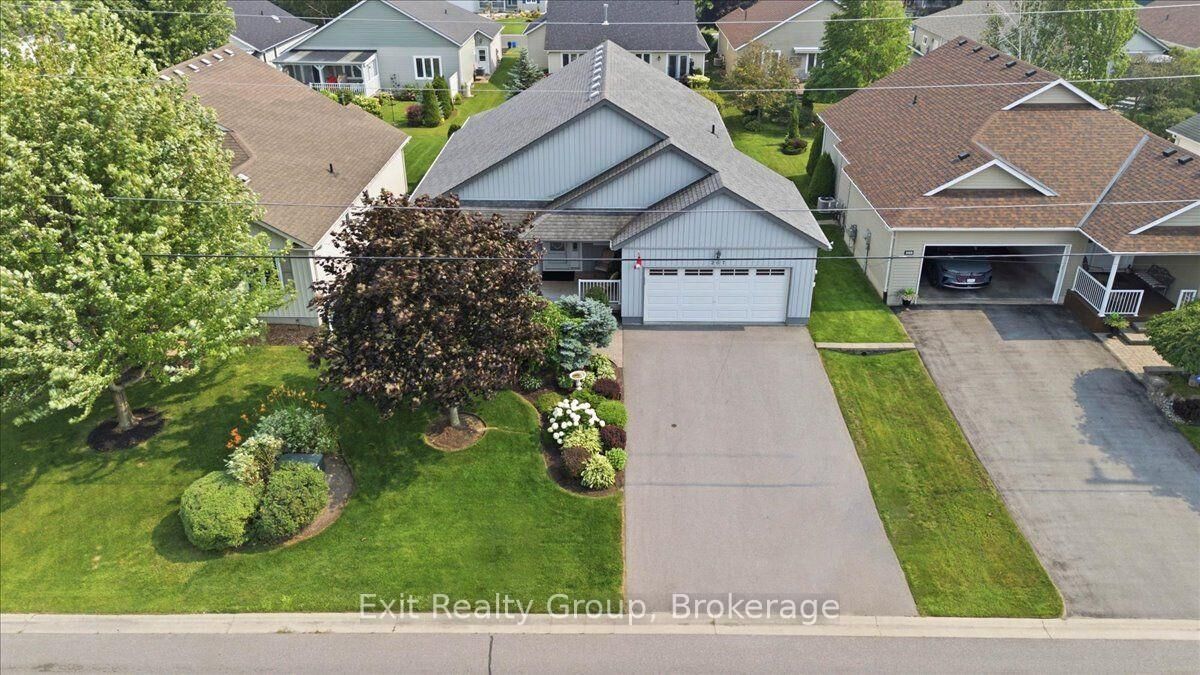
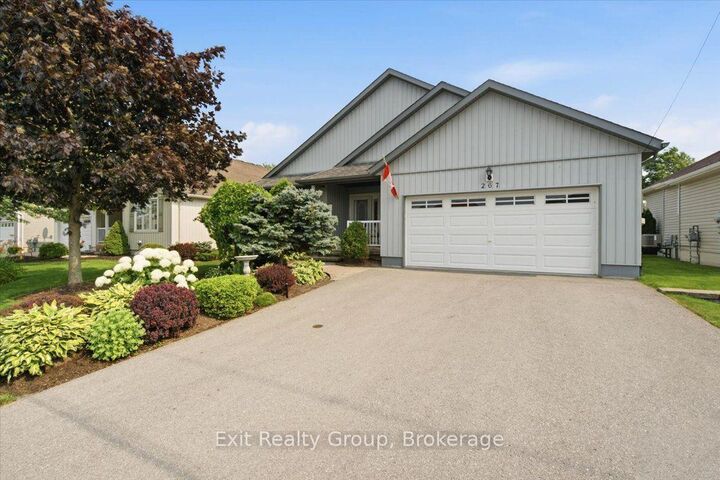
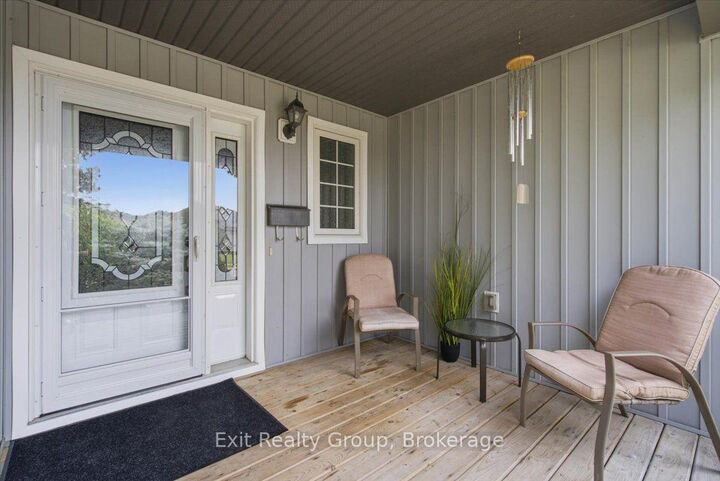
Stunning 3 bed, 3 bath bungalow with an attached 2 car garage located in a highly sought-after adult community in the heart of Brighton. Stepping in from the inviting covered porch - the perfect spot to enjoy your morning coffee - the main level welcomes you with an airy, open-concept living room featuring soaring vaulted ceilings and a beautiful fireplace that creates a warm, relaxing atmosphere. The layout flows easily into a well-appointed kitchen complete with ample cabinetry and a versatile peninsula, providing an ideal space for meal prep, casual seating, or gathering with friends. On the main level, you will find a convenient laundry room and two comfortable bedrooms highlighted by a spacious primary suite that serves as a peaceful daily retreat with its walk-in closet and dedicated 3-piece ensuite. A 4-piece bathroom beautifully services the secondary bedroom and the main living areas. Downstairs, the partially finished basement adds fantastic, flexible bonus space to the home. It already hosts a private third bedroom with convenient cheater access to a lovely lower-level 3-piece bath, making it absolutely perfect for overnight guests. Step out back to discover a beautifully landscaped outdoor oasis designed for year-round enjoyment. The fantastic covered deck comes equipped with a gas BBQ hookup for effortless outdoor entertaining rain or shine, all overlooking a nicely sized, lush yard with plenty of room for pets to run and play.

MLS®:
X13578858
Les impôts
$4,411(2025)
Surface Terrain
6,055 PI. CA.
Catégorie
Single-Family Home
Style
Bungalow
Ville
Northumberland County
Communauté
Brighton

Listed By

Exit Realty Group
Source
PropTX - IDX
Dernière vérification Juil 18 2026 à 5:42 AM GMT+0000
Détails sur les salles de bains
Caractéristiques Intérieures
  • Primary Bedroom - Main Floor
Caractéristiques de la propriété
  • Cheminée: Natural Gas
  • Foundation: Poured Concrete
Chauffage et refroidissement
  • Forced Air
  • Central Air
Informations sur les sous-sols
  • Full
  • Partially Finished
Informations sur le pool
  • None
Caractéristiques extérieures
  • Vinyl Siding
  • Toit: Asphalt Shingle
Informations sur les services publics
  • Sewer: Sewer
  • Fuel: Gas
  • Energy: Energy Certificate: No
Garage
  • Attached
Stationnement
  • Private Double
Étages
  • 1
   
Calculer les temps de trajet jusqu'à cette propriété
 
Alimenté par INRIX MD Drive Time

Alimenté par Walk Score®
Disclaimer: Copyright 2026 Toronto IDX. All rights reserved. This information is deemed reliable, but not guaranteed. The information being provided is for consumers’ personal, non-commercial use and may not be used for any purpose other than to identify prospective properties consumers may be interested in purchasing. Data last updated 7/17/26 22:42

